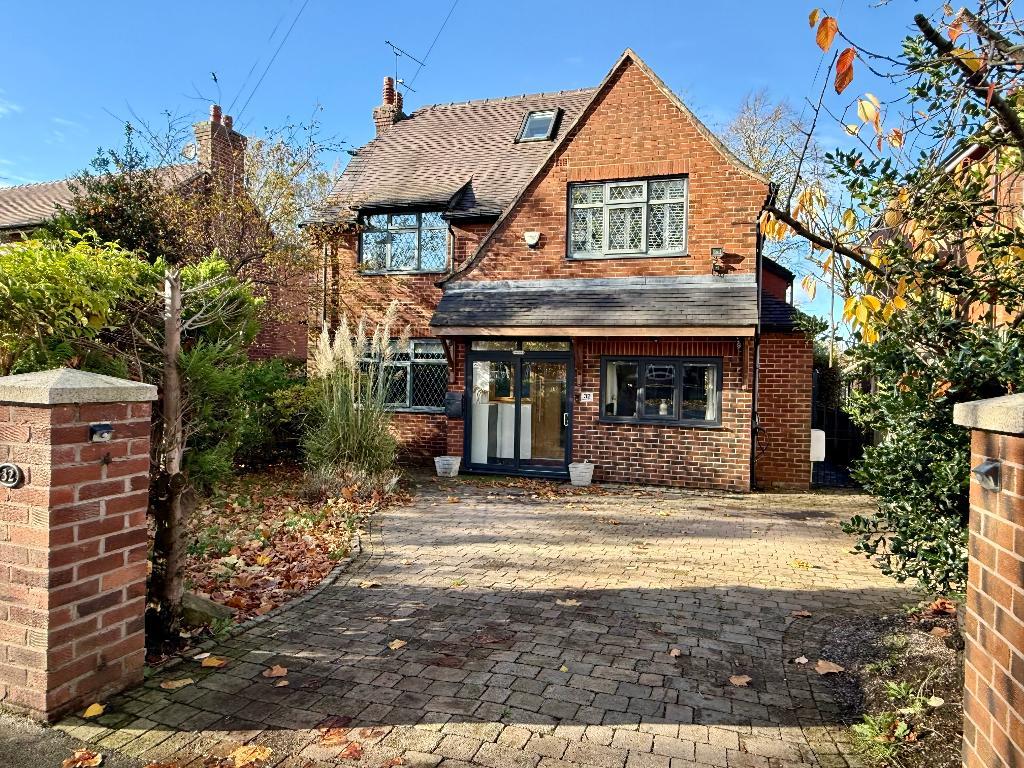
Exuding undeniable kerb appeal, number 32 is set back from a well regarded leafy road by way of a good size driveway to the front. This impressive, extended five bedroom detached home with accommodation over three floors commands attention from the very first glimpse.
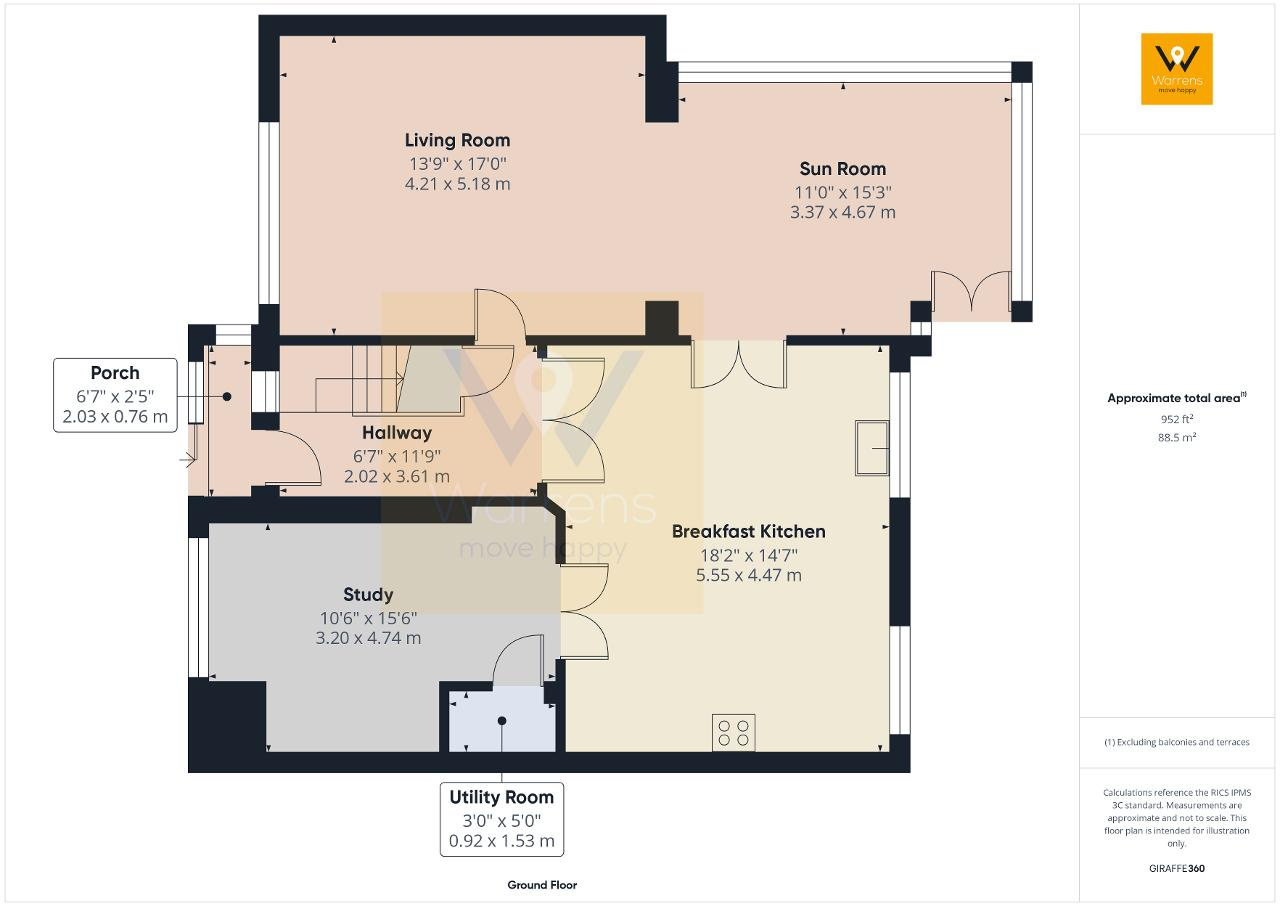
Step into the entrance porch and cross the threshold into the hallway, the gateway to the well-proportioned living space.
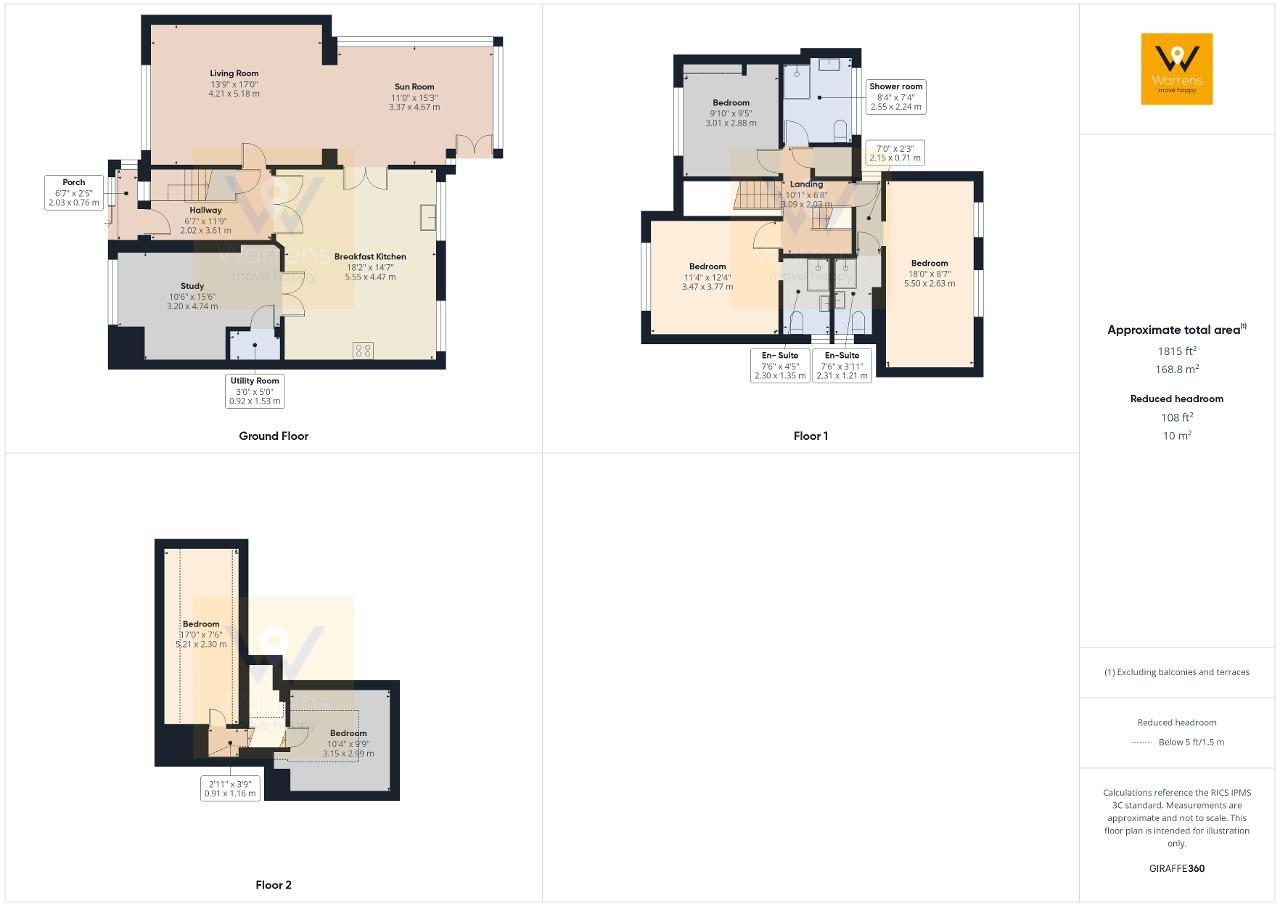
The lounge, elegantly decorated and open to the sun room seamlessly bridges the comfort of the indoors with the beauty of the rear garden. This spacious area is exceptional, providing a picturesque backdrop. Double doors open into the breakfast kitchen, the heart of the home complete with an island. When the occasion presents itself, it is the perfect space for family/ social gatherings. Just off the kitchen, a versatile room offers scope such as a dedicated study, playroom, or snug;tailored to your lifestyle needs.
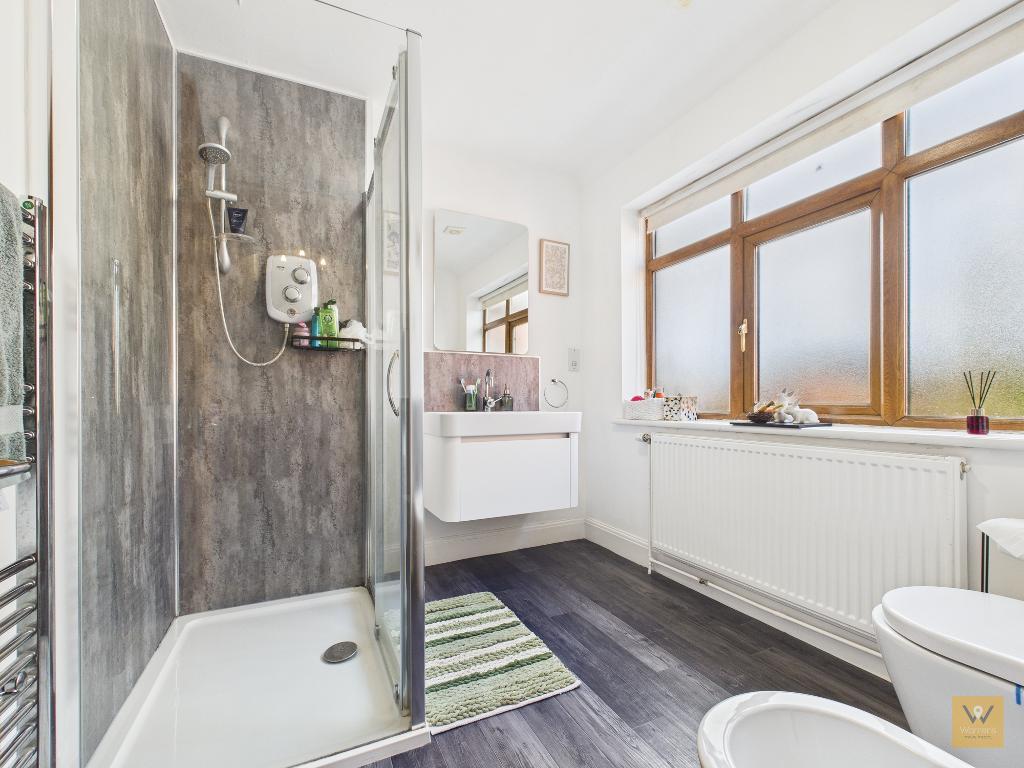
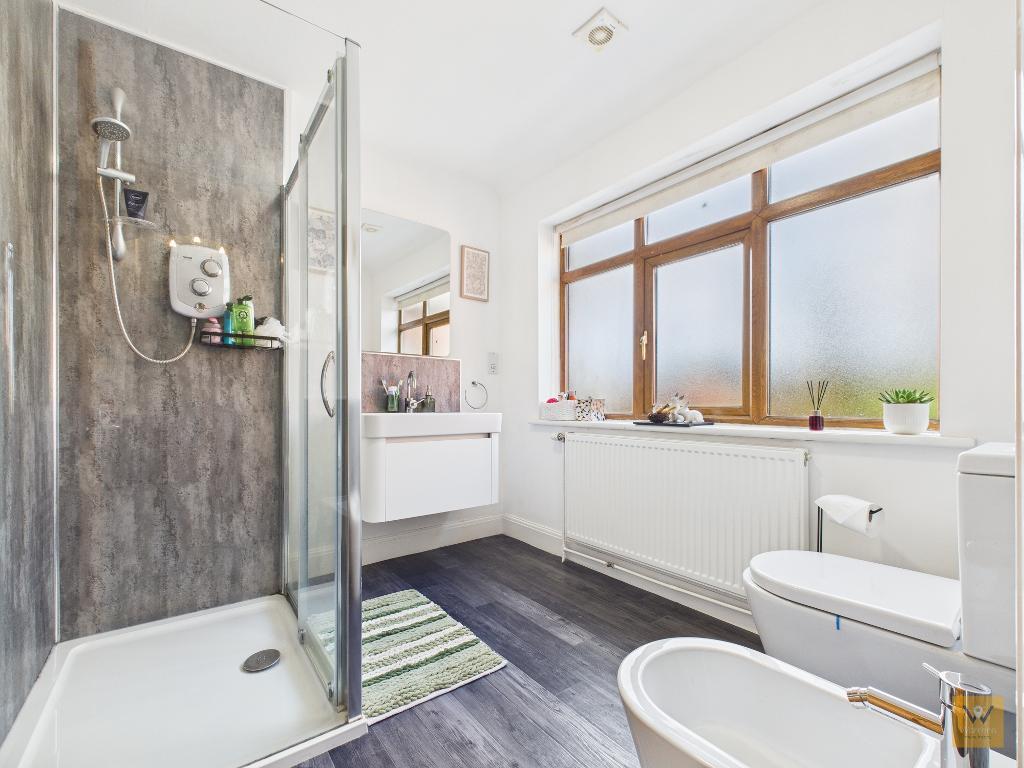
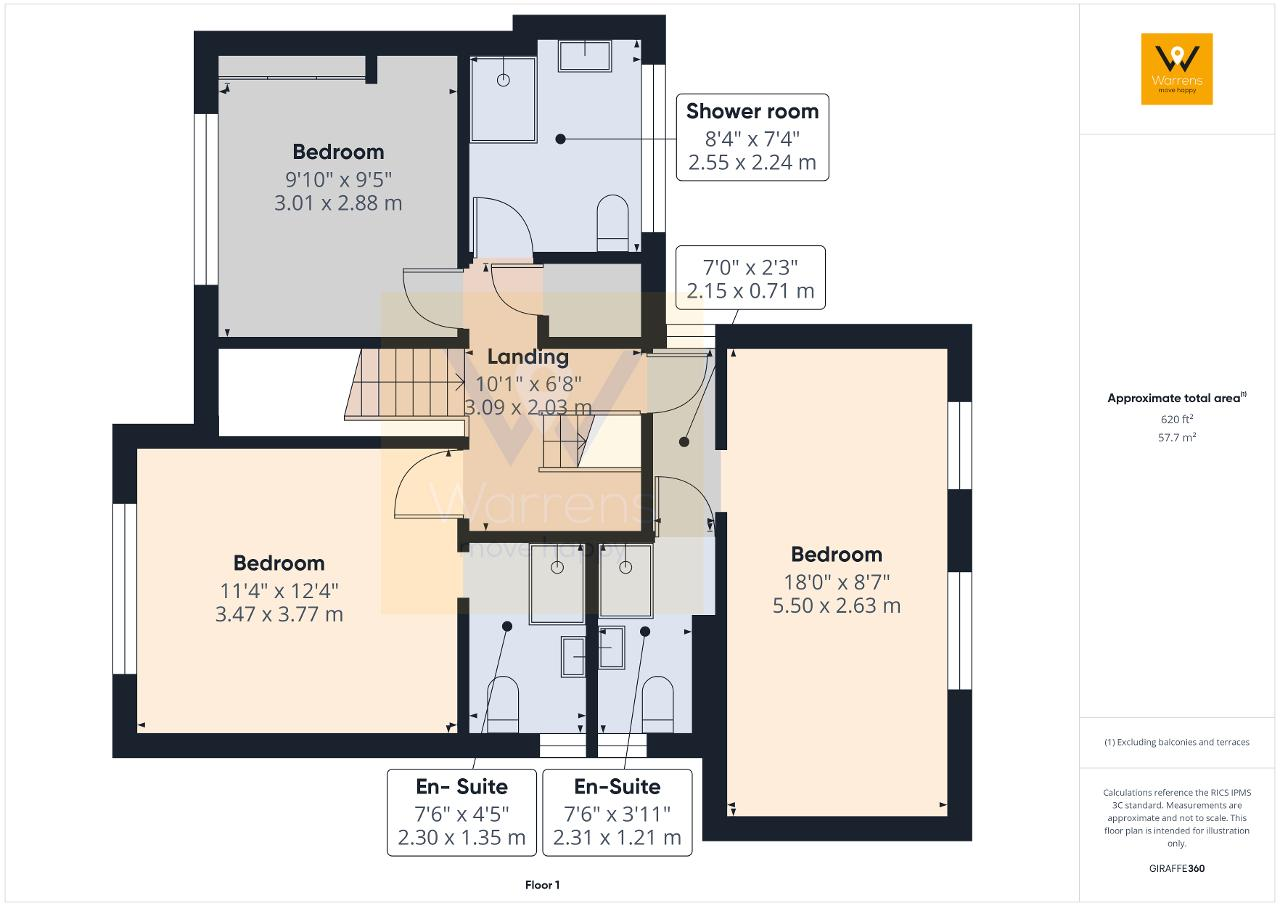
Back to the hall and head to the first floor. Here you will find three bedrooms (two of which have en-suite shower rooms) and the family shower/room/w.c.
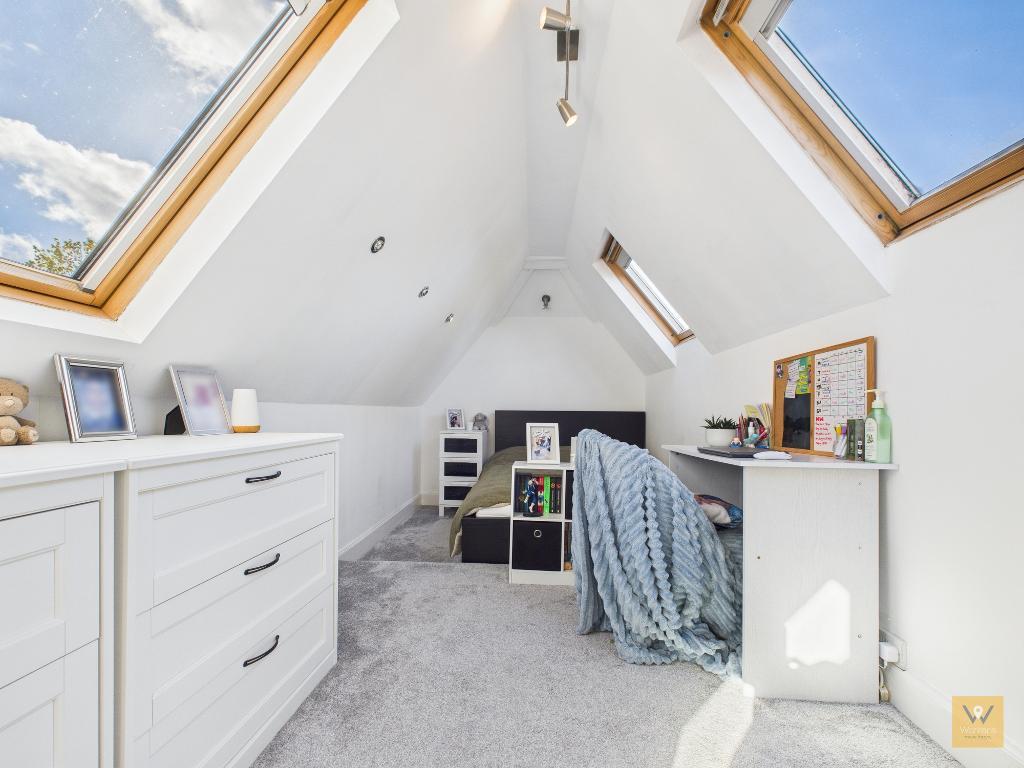
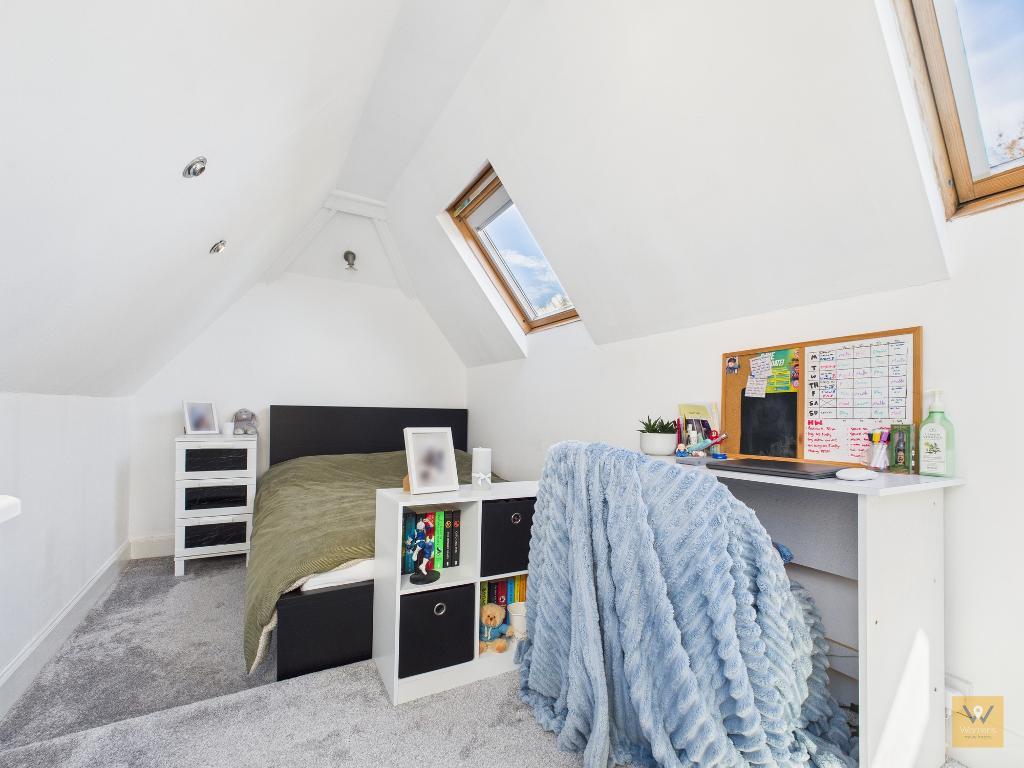
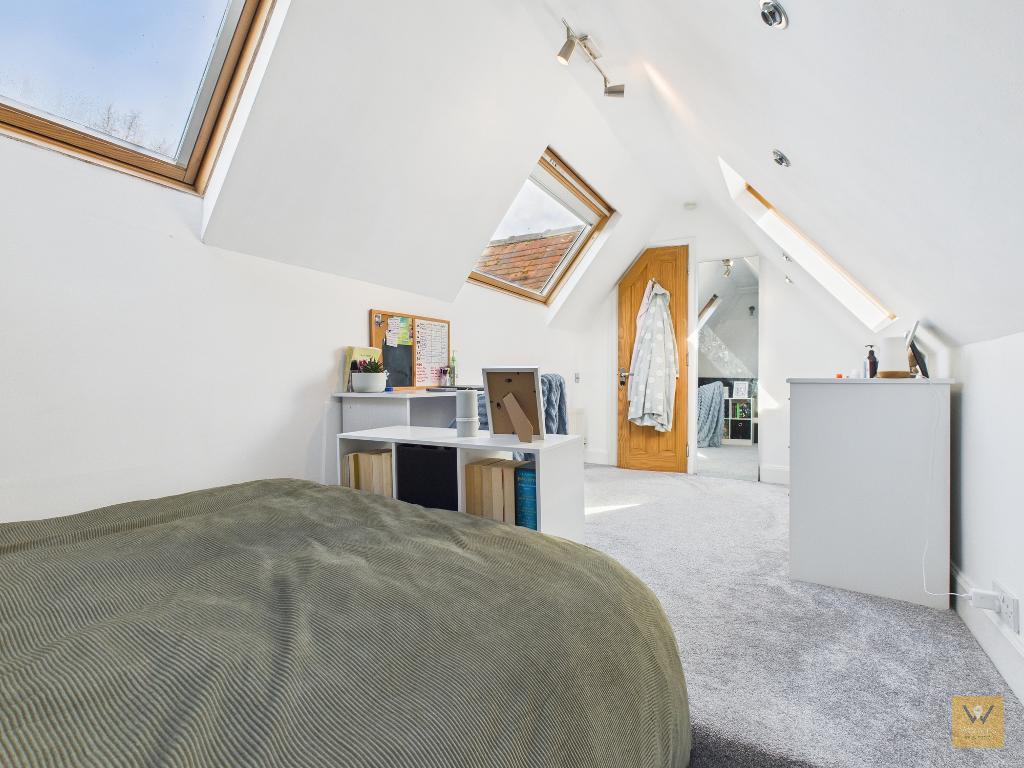
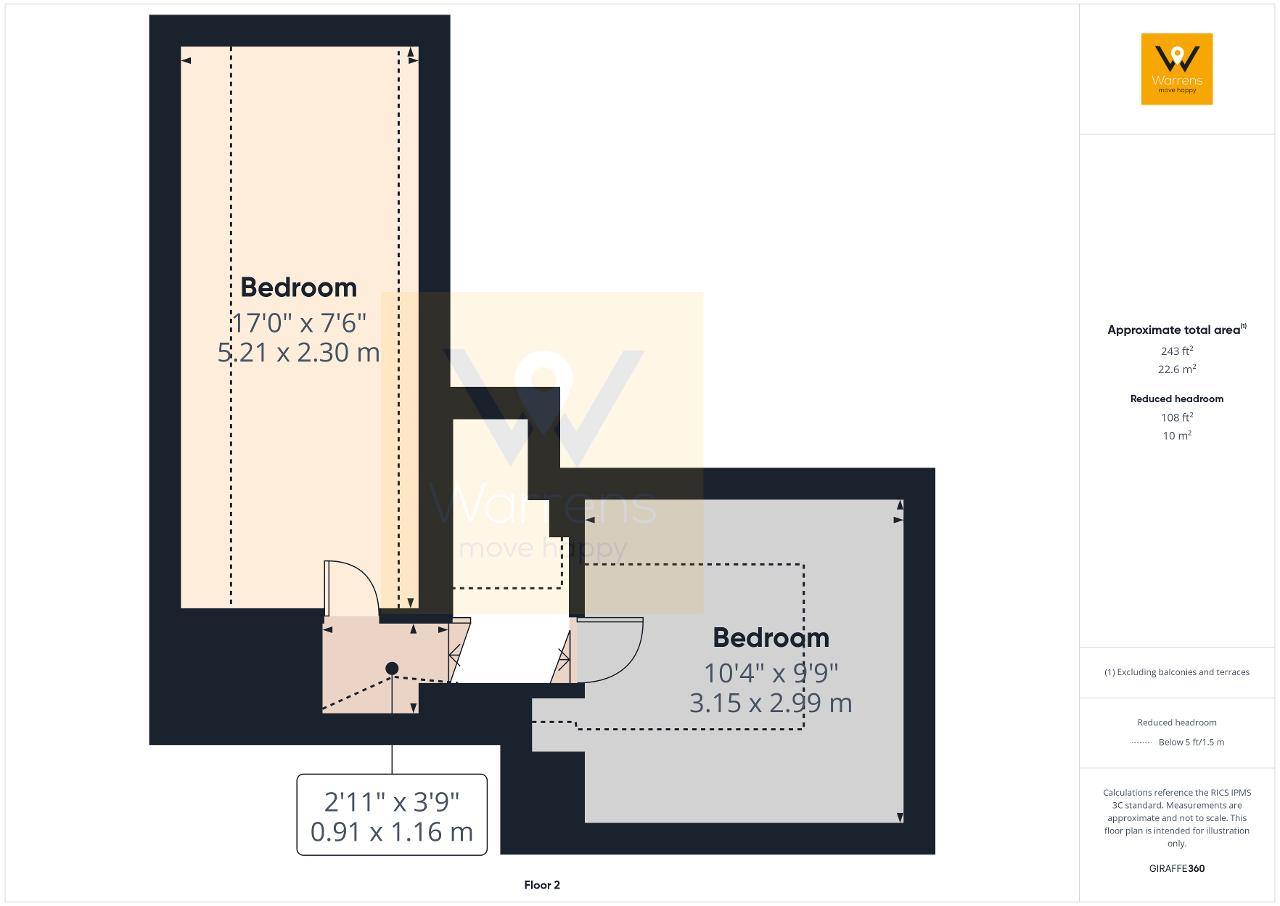
From the landing a turned staircase leads to the second floor where you will find two more bedrooms.
Outside, to the front there is a good sized driveway which extends to a garden area. There is an electric charging point.
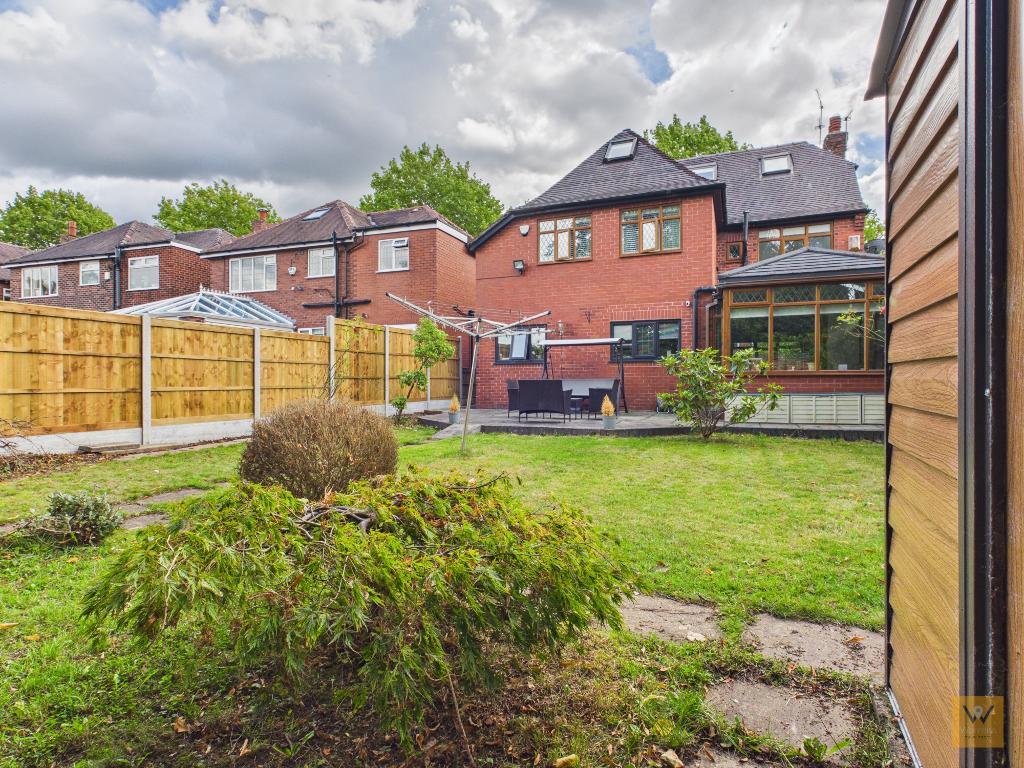
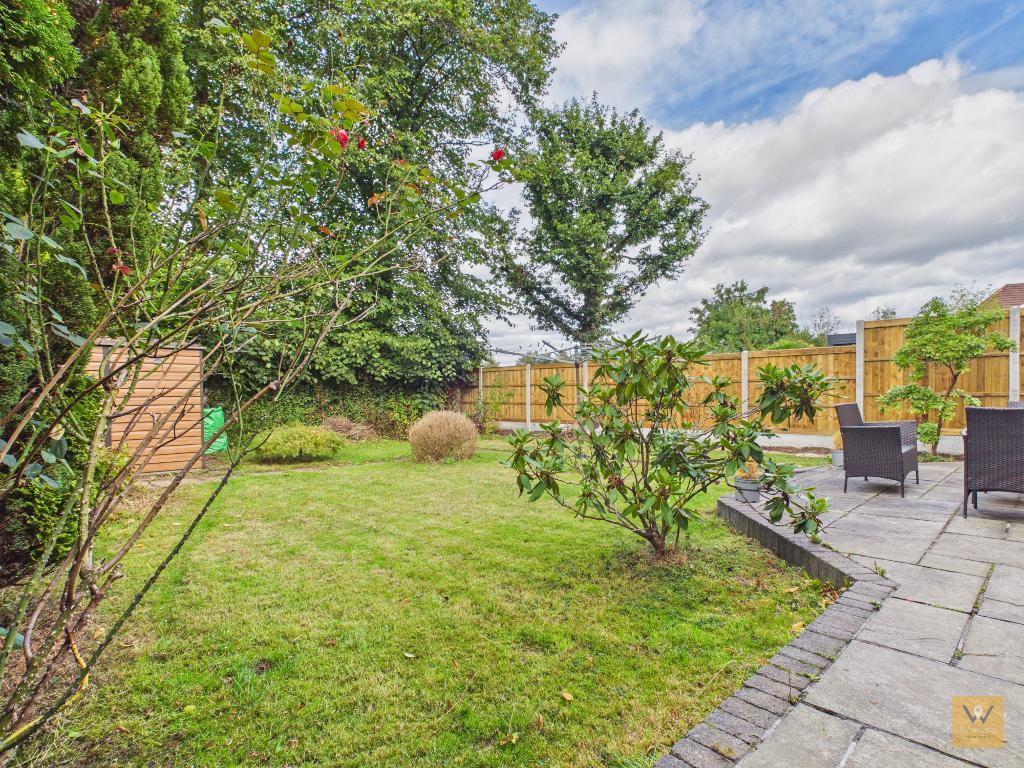
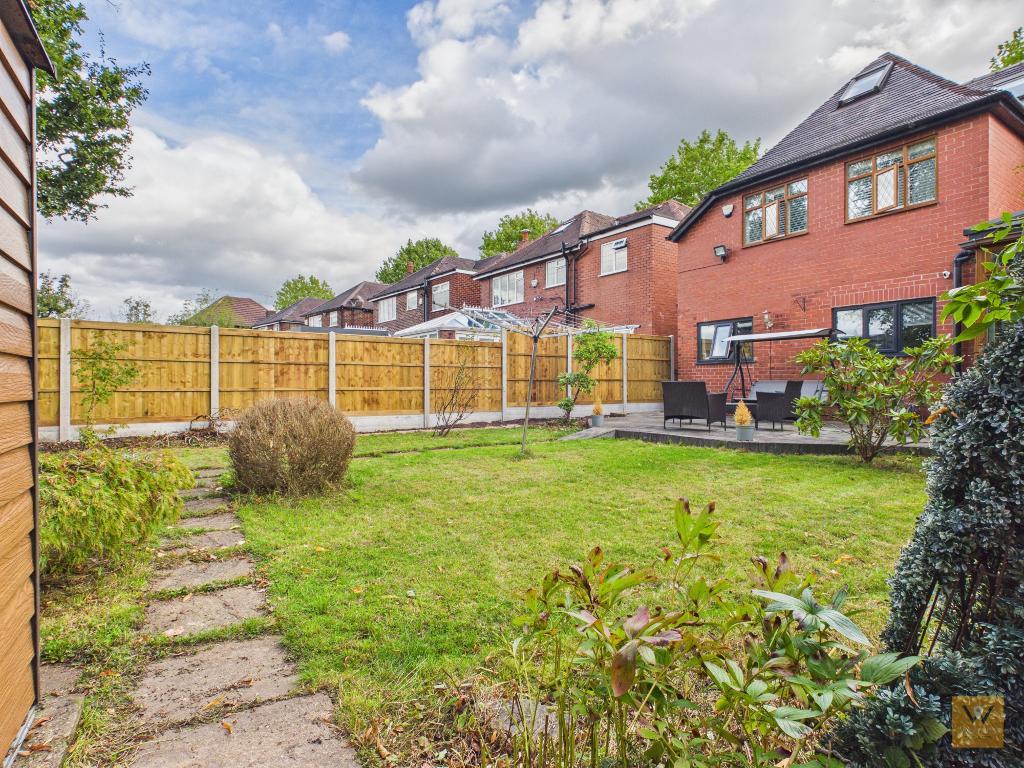
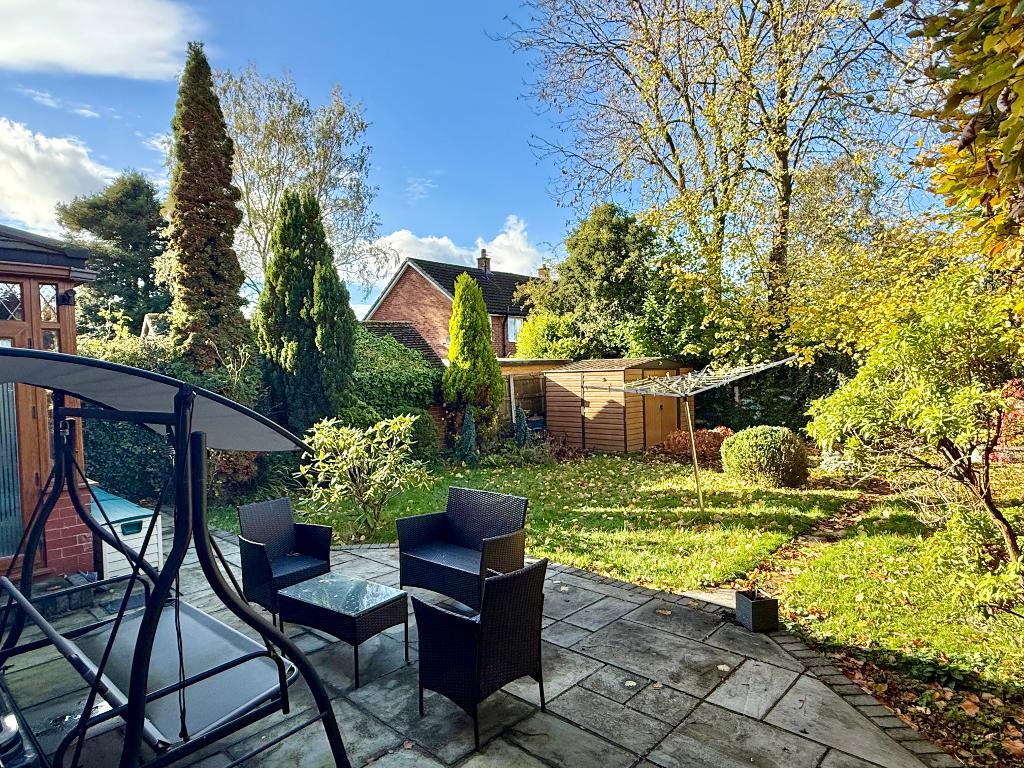
A path with gated access extends to the side of the property and leads to the rear of the property where you will find a shaped patio area which leads onto the lawn garden.
This home is convenient for local shops, transport links and schools. The amenities of Great Moor, Hazel Grove and Marple are all within a few mile drive away. Stockport or Davenport Train Stations are within two miles.
We look forward to hearing from you to arrange a viewing.
6' 7'' x 2' 5'' (2.03m x 0.76m)
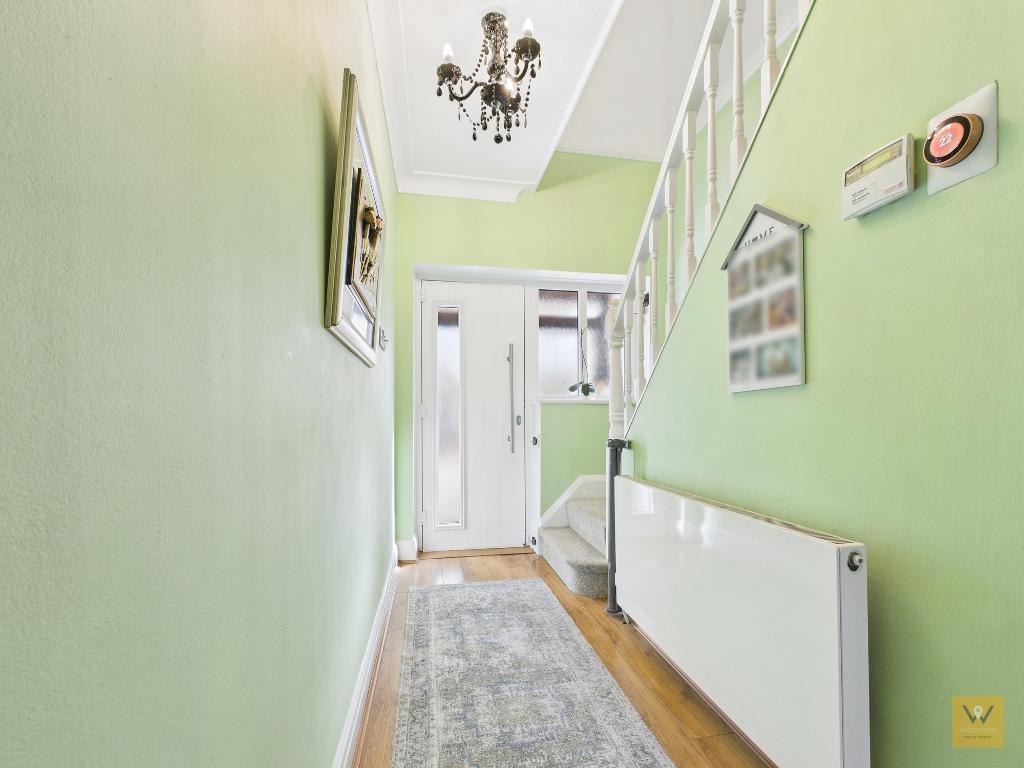
Composite door and matching adjacent window to the side.
The door opens into the hallway.
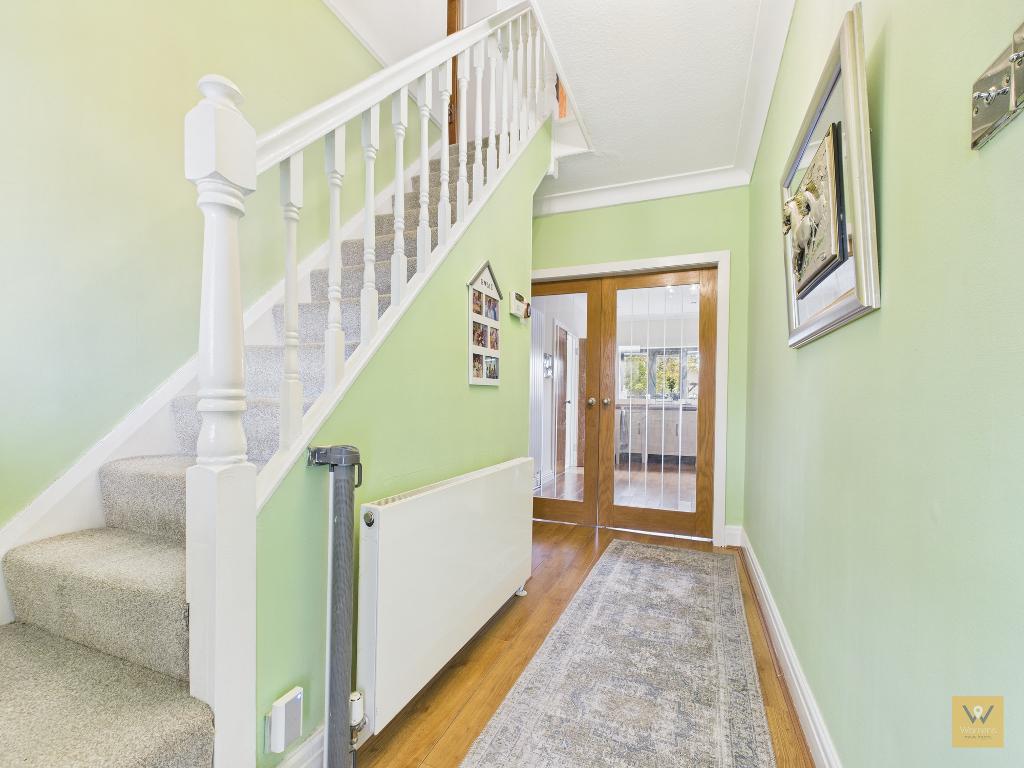
6' 7'' x 11' 10'' (2.02m x 3.61m) Spindle balustrade staircase to the first floor. Radiator. Laminate floor. Glazed double doors opening to the breakfast kitchen. Glazed door to the living room. Door to an under-stairs cupboard. Coving to the ceiling.
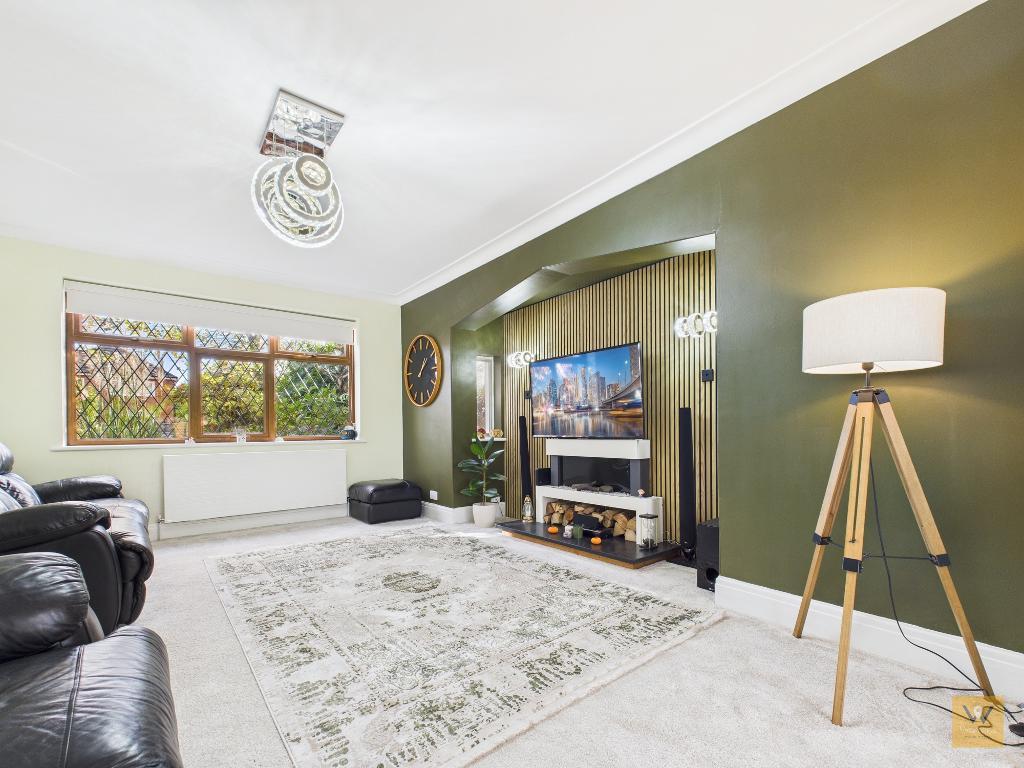
13' 9'' x 16' 11'' (4.21m x 5.18m)
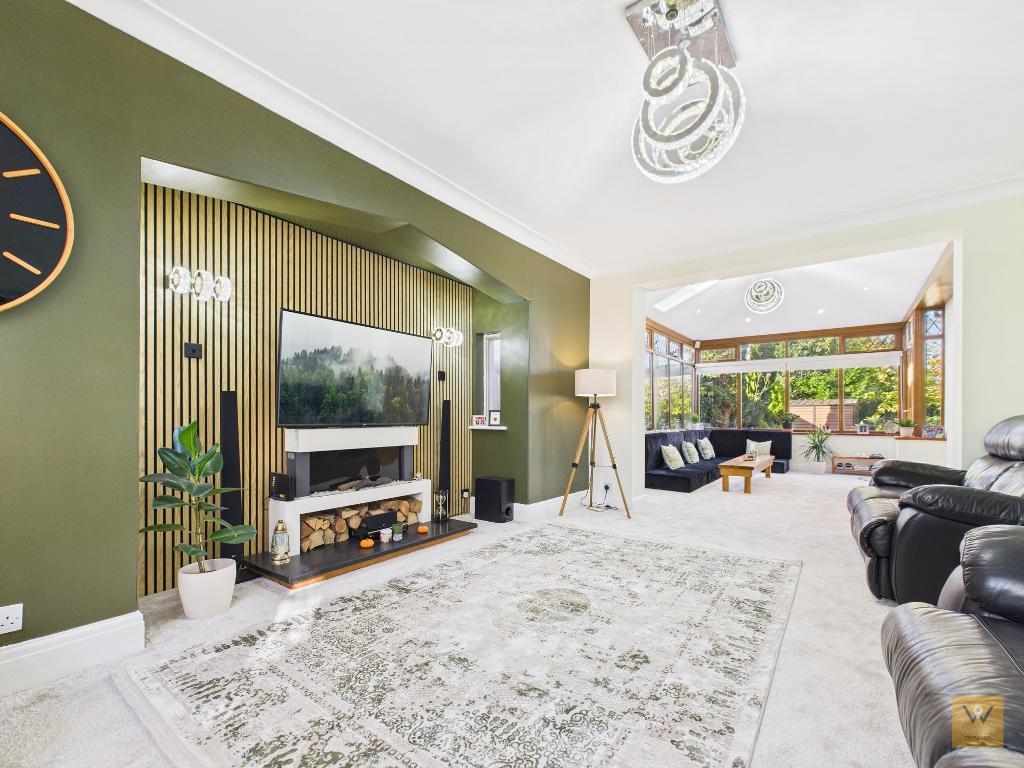
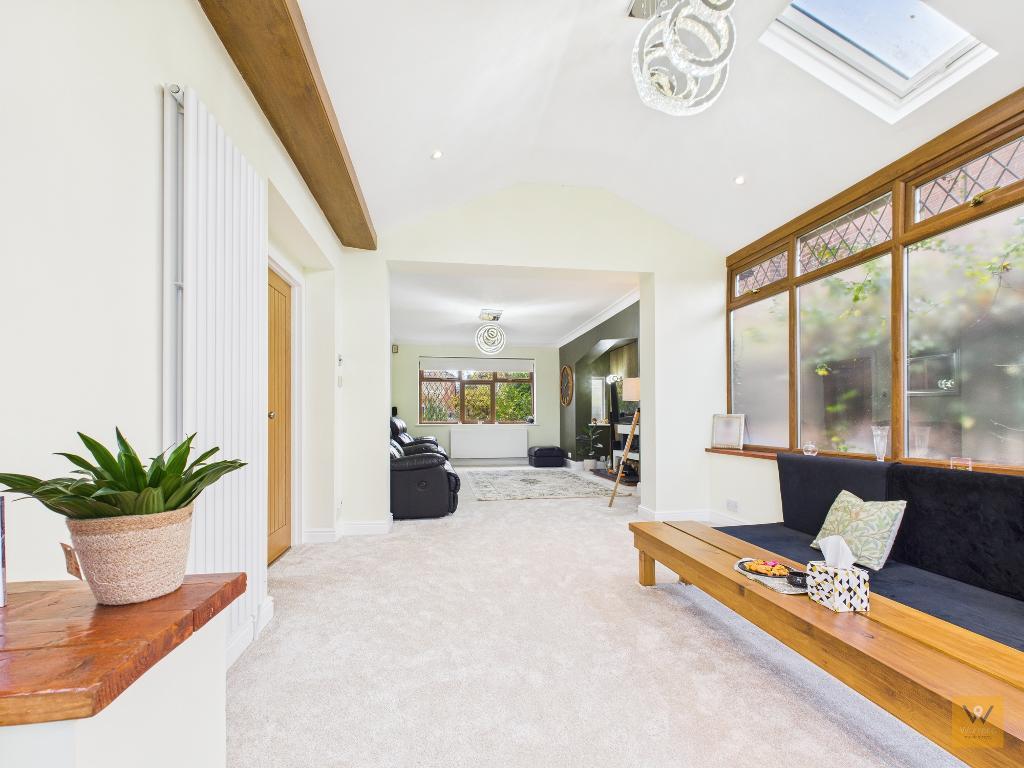
This room, spacious in itself is open to the sun room and the sense of light and space here is remarkable.
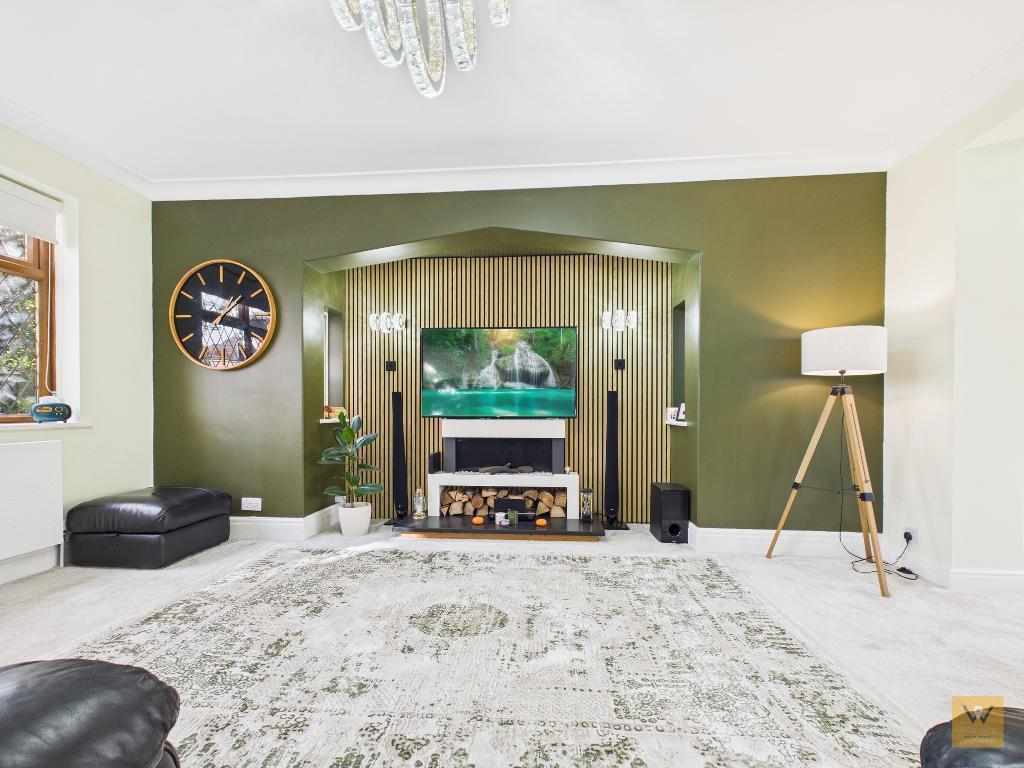
The living room, recently decorated in mild, elegant colour with a sophisticated modern yet warm addition of wooden linear striping in the inglenook recess.
Feature fireplace with ornamental storage space before (currently featuring wooden logs). Windows each side of the inglenook.
UPVC double glazed window to the front with leaded effect diamond patterned glazing. Radiator.
Glazed panel door to the hall.
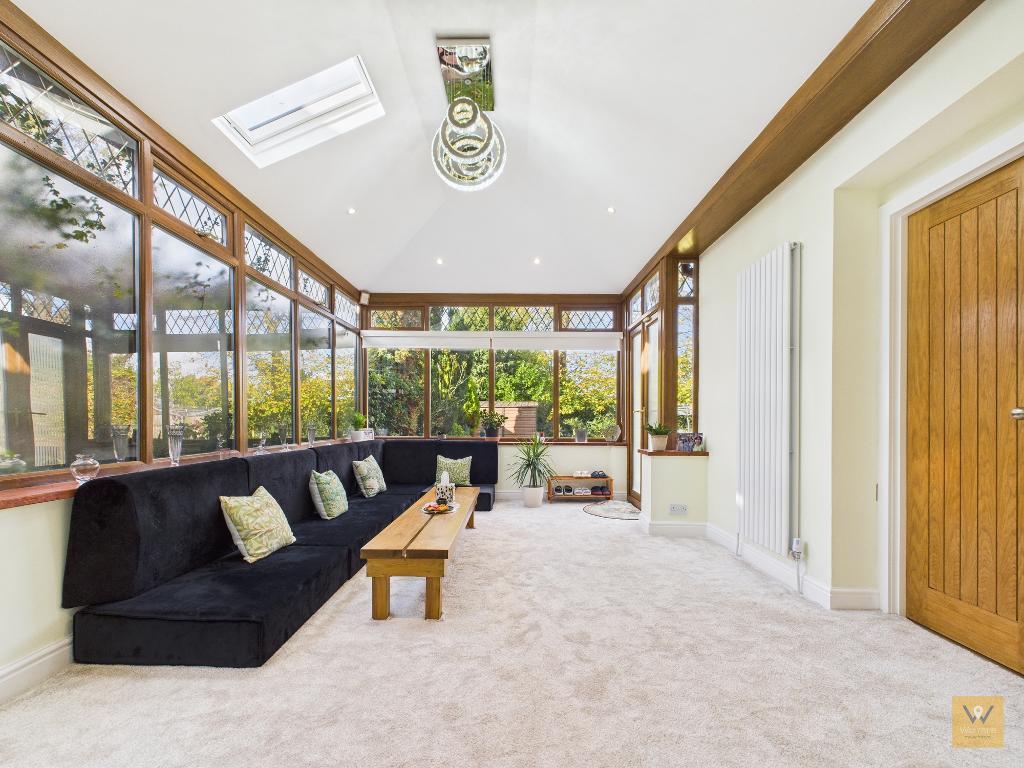
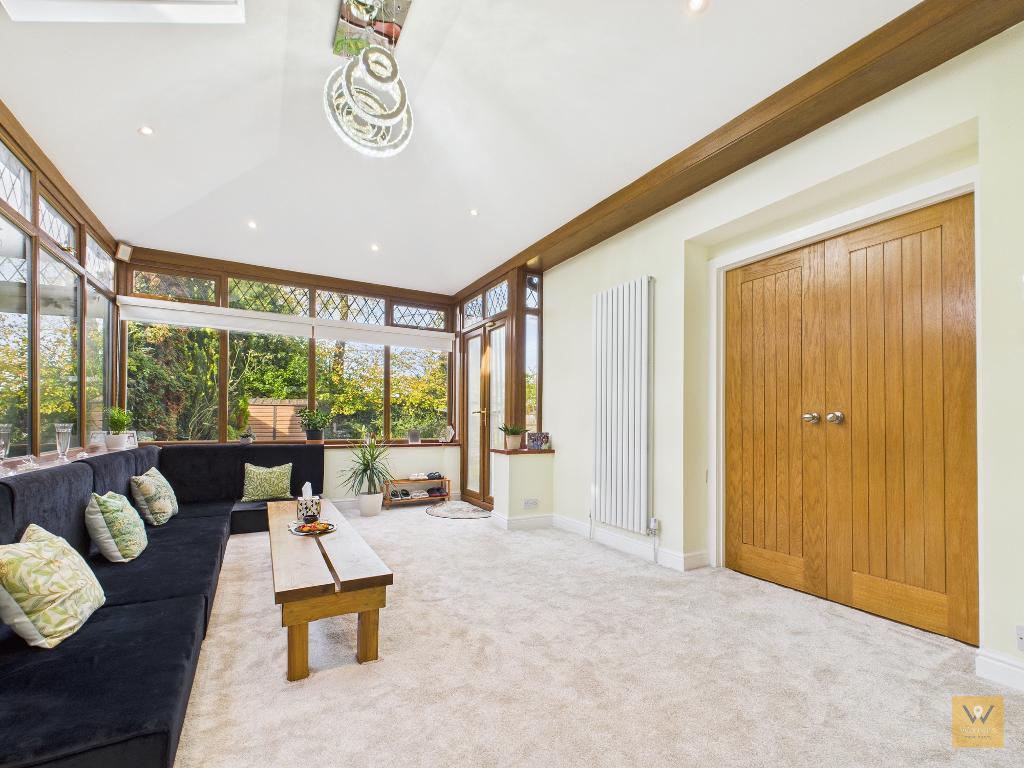
11' 0'' x 15' 3'' (3.37m x 4.67m)
As mentioned, the sun room is open from the lounge.
This lovely space effortlessly bridges the comfort of the indoors with the beauty of the garden. Whatever the season, this room is provided a picturesque backdrop from the garden. Double doors opening to the kitchen.
Designer style vertical fit radiator. UPVC double glazed windows in an 'L' shape. Double patio doors opening to the rear garden.
18' 2'' x 14' 7'' (5.55m x 4.47m)
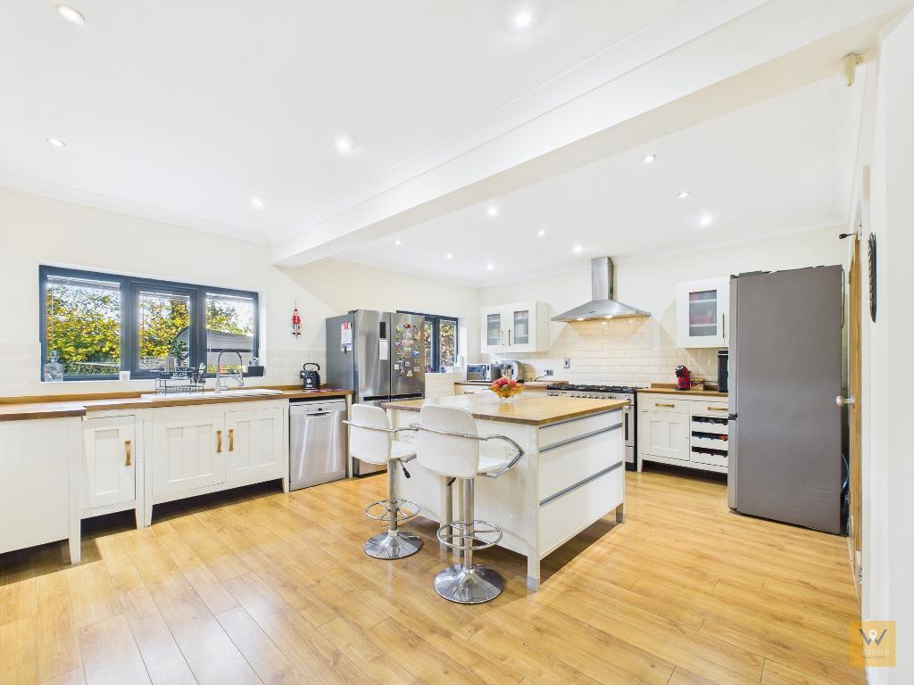
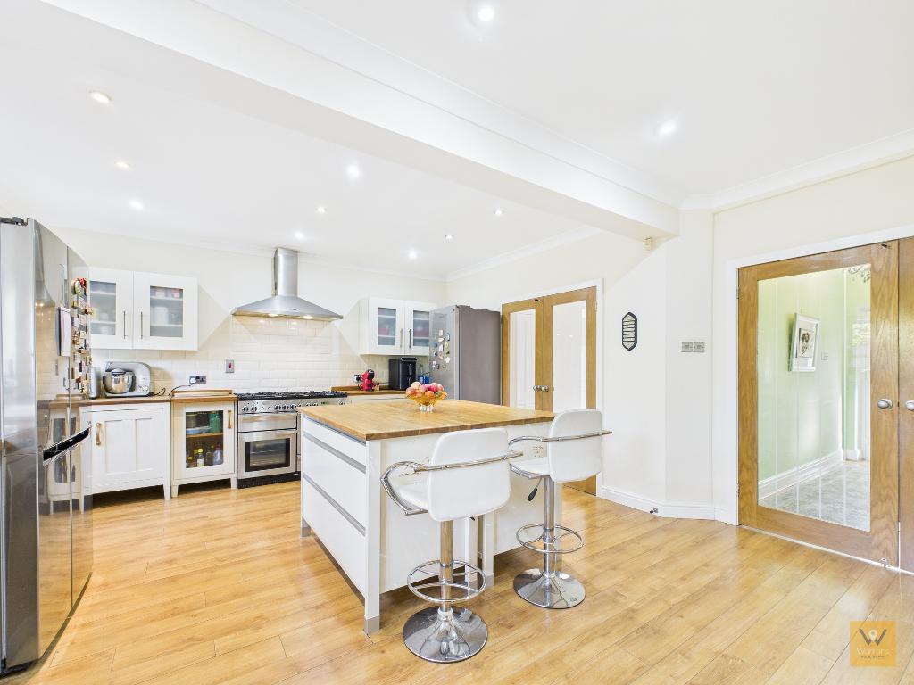
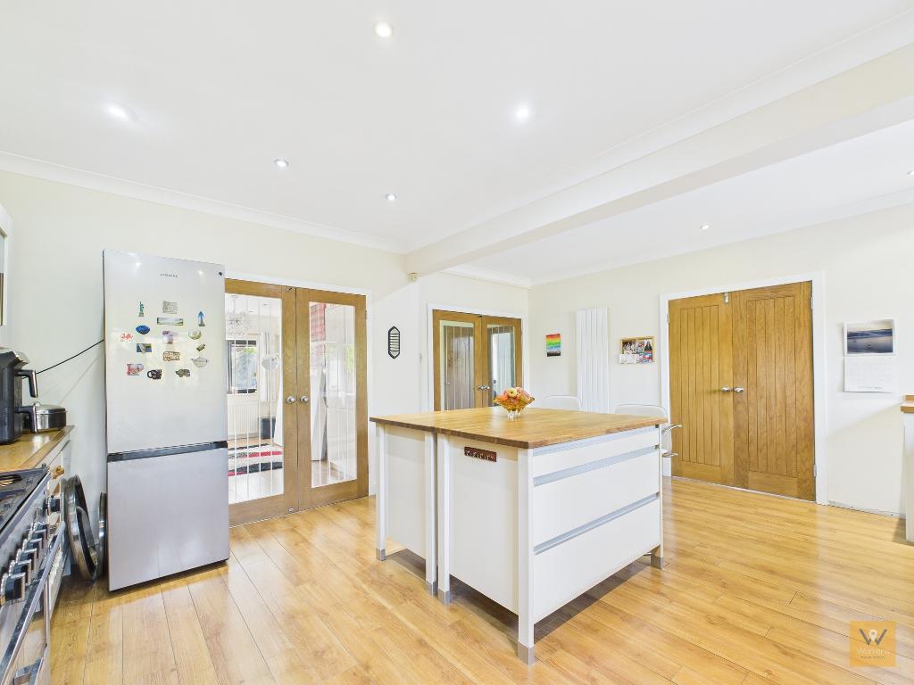
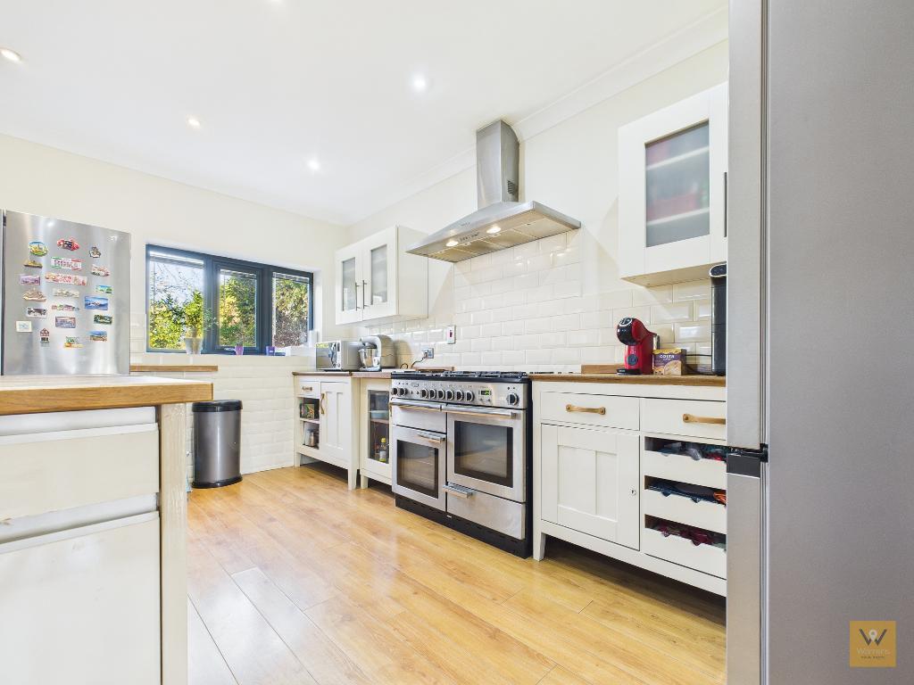
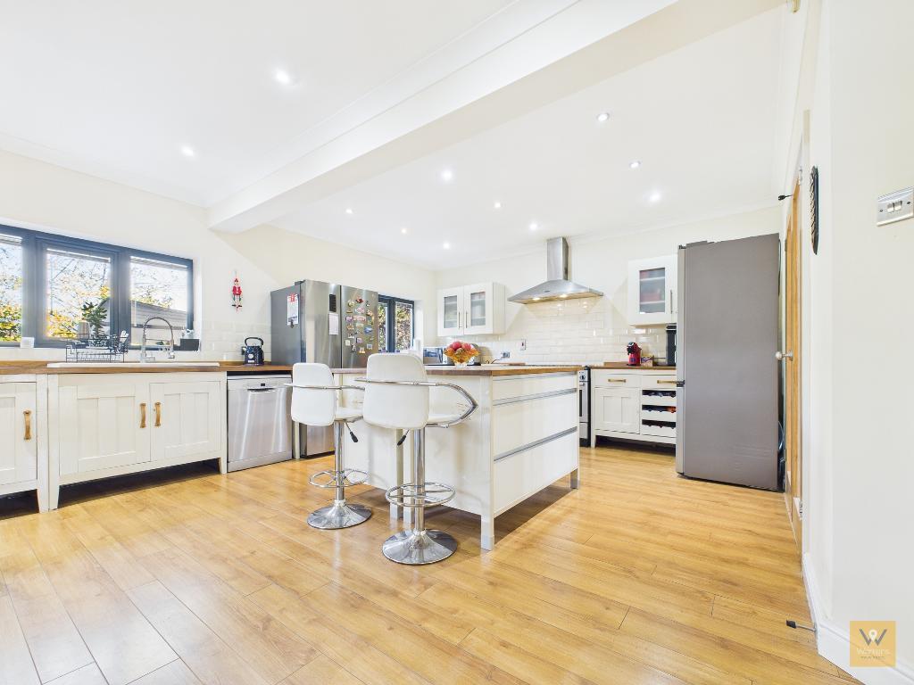
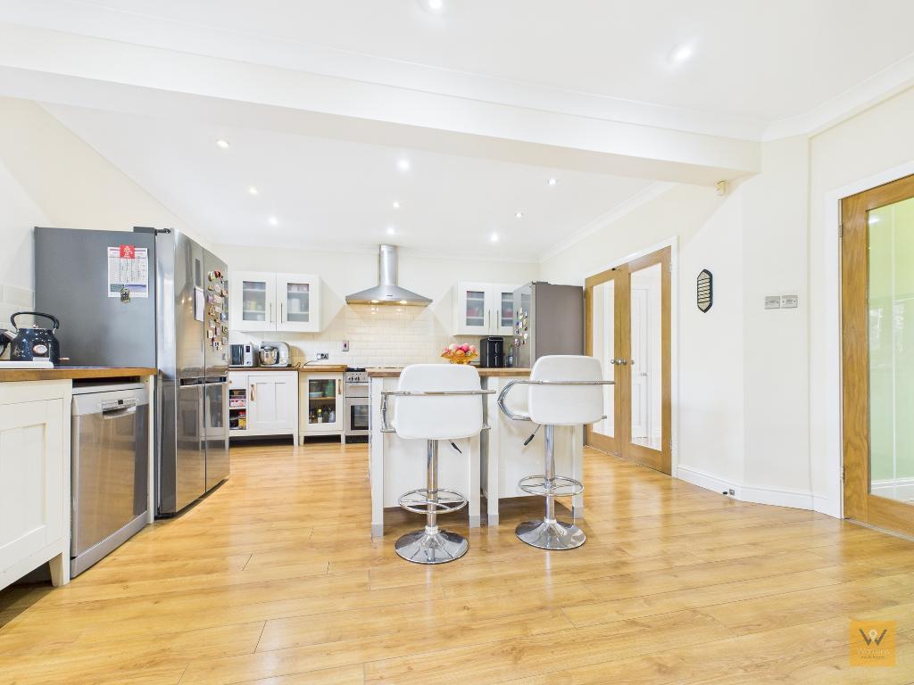
The hub of the home and a space that needs to be seen to be believed. Kitchen cabinetry with butchers block effect work surfaces including on the central island is set off against oak effect laminate flooring.
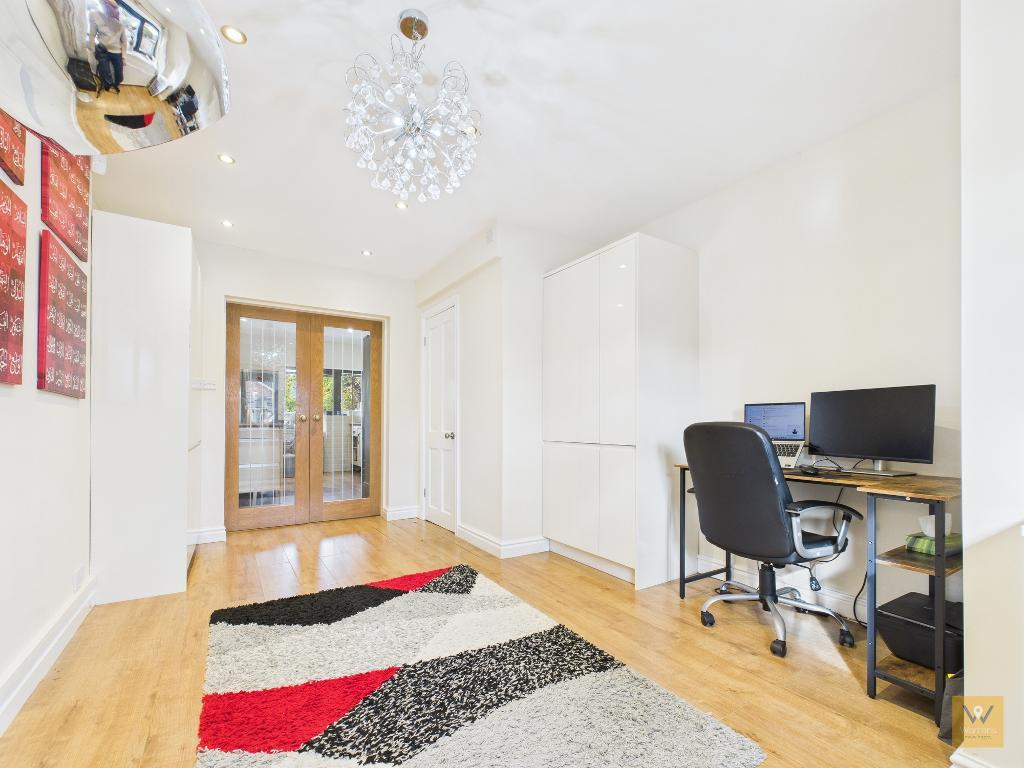
Tiled splash backs. Space for a large (currently 7 ring) range style cooker. Space for a fridge freezer. Space for a dishwasher. Sink unit. Two x UPVC double glazed windows to the rear overlooking the garden. Glazed double doors to the hall. Glazed double doors to the study. Vertical fit designer style radiator.
10' 5'' x 15' 6'' (3.2m x 4.74m)
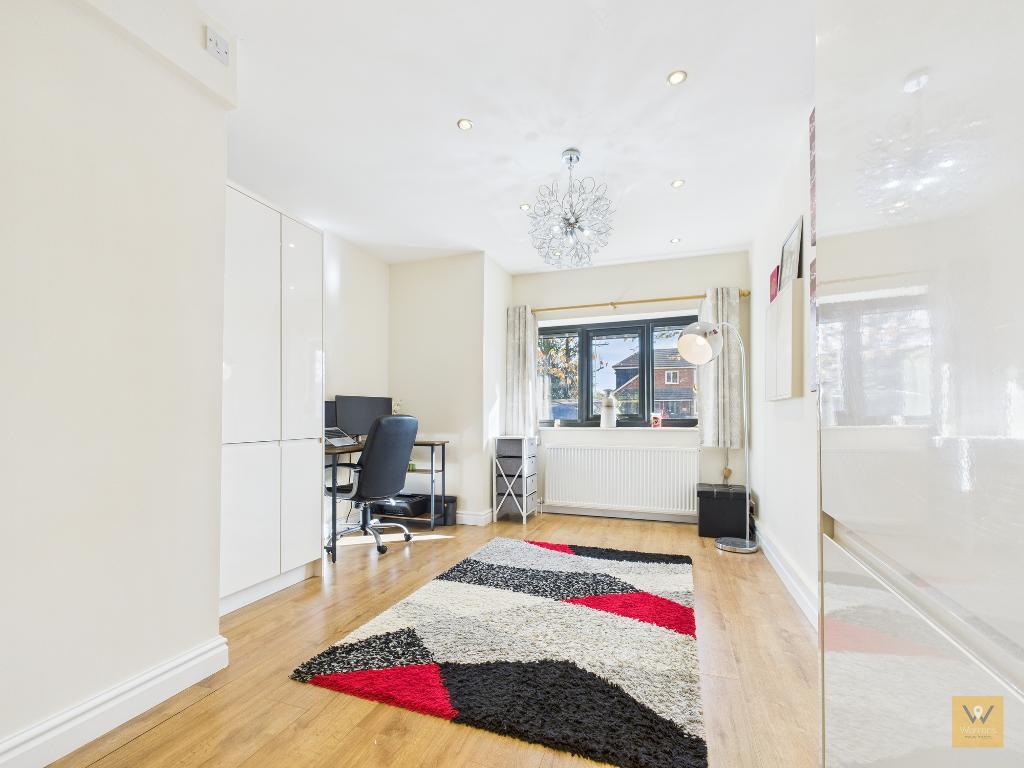
This is a versatile room currently used as a study/ work from home office. Radiator. Laminate flooring. Meter cupboard. UPVC double glazed window to the front. Fitted cupboard.
Door to the utility cupboard.
3' 0'' x 5' 0'' (0.92m x 1.53m) Housing Worcester combi boiler. Plumbing for a washing machine. Shelving.
10' 1'' x 6' 7'' (3.09m x 2.03m) Doors to three of the bedrooms. Door to the shower room/w.c. Spindle balustrade staircase to the second floor.
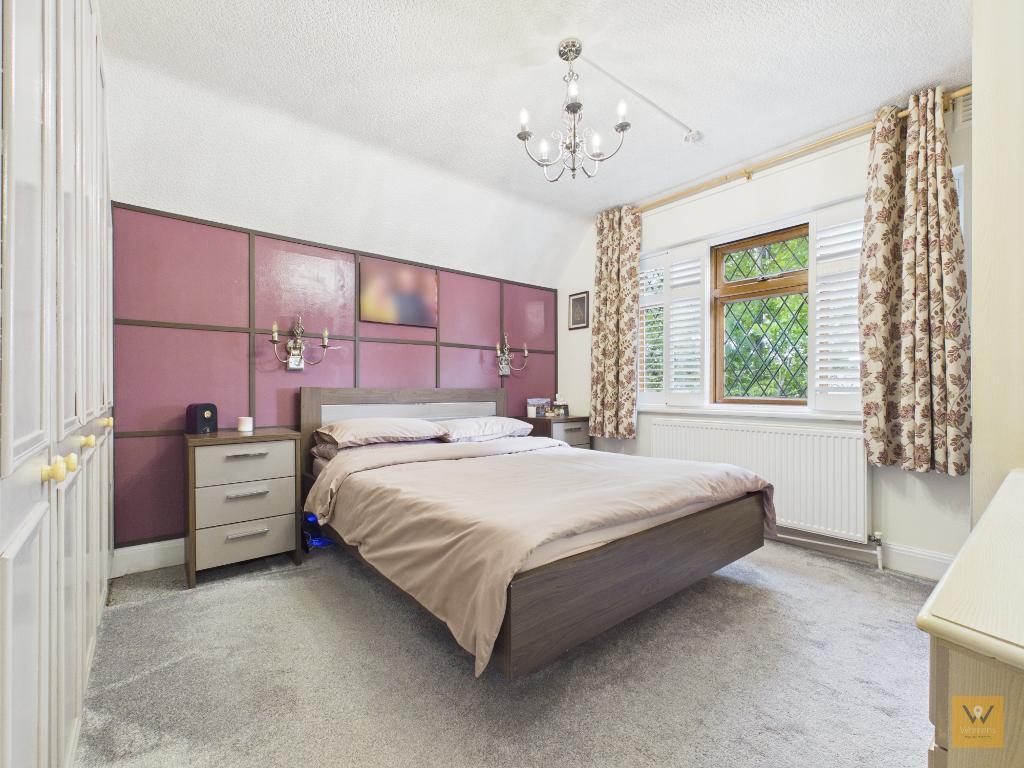
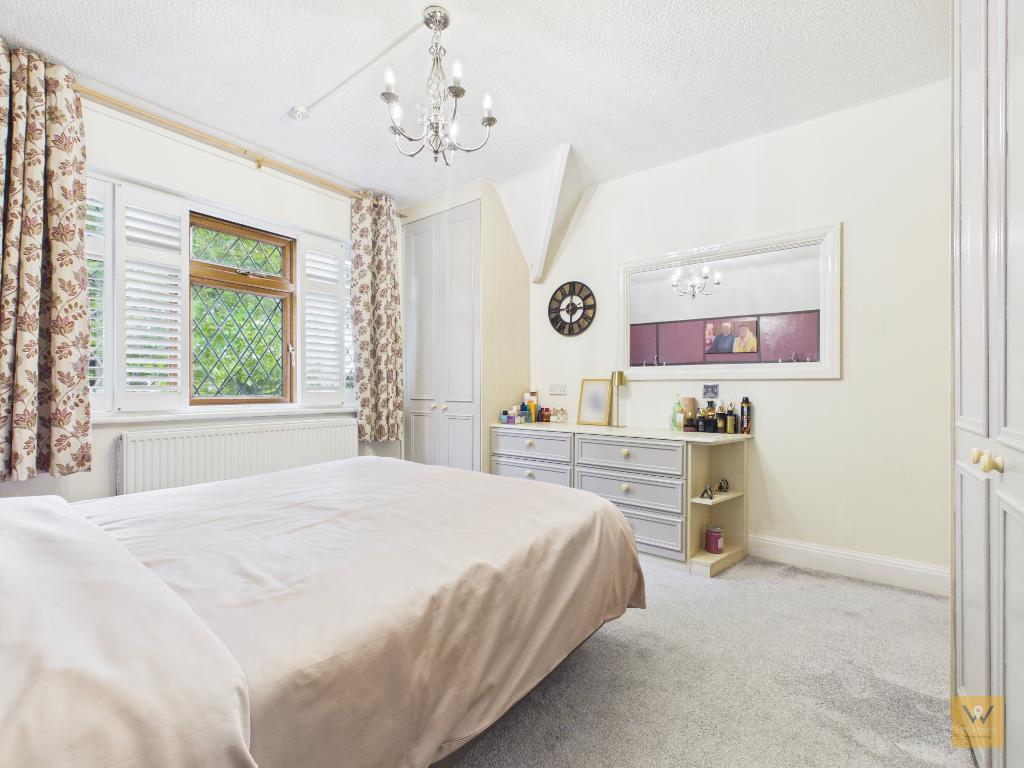
11' 4'' x 12' 4'' (3.47m x 3.77m)
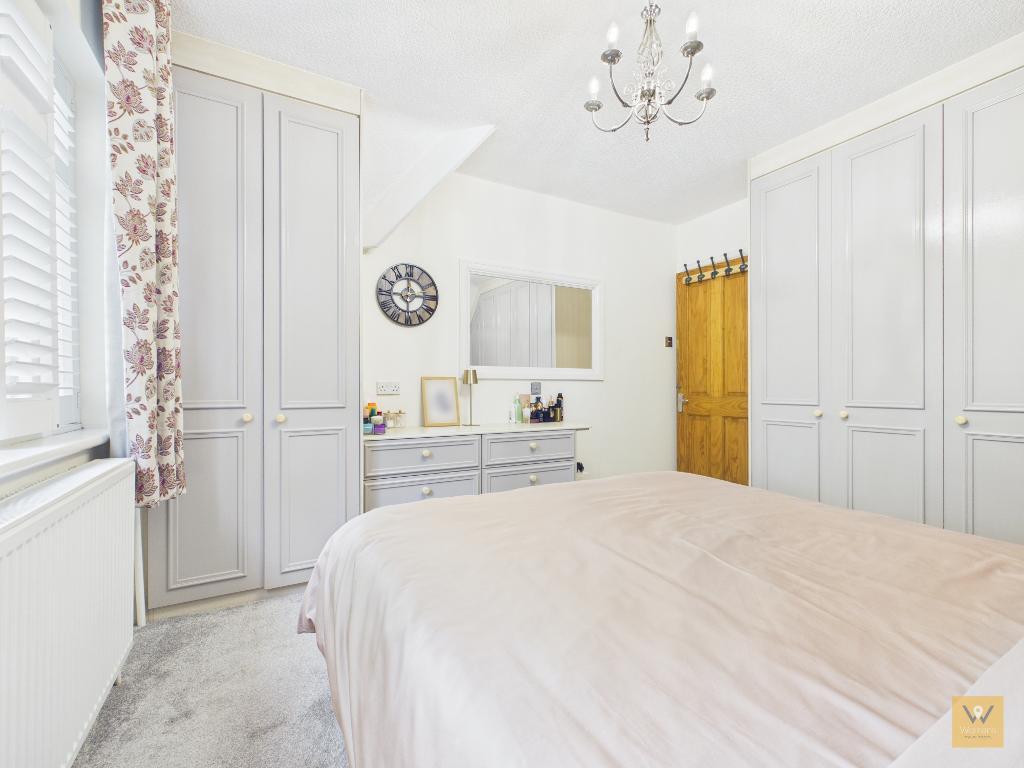
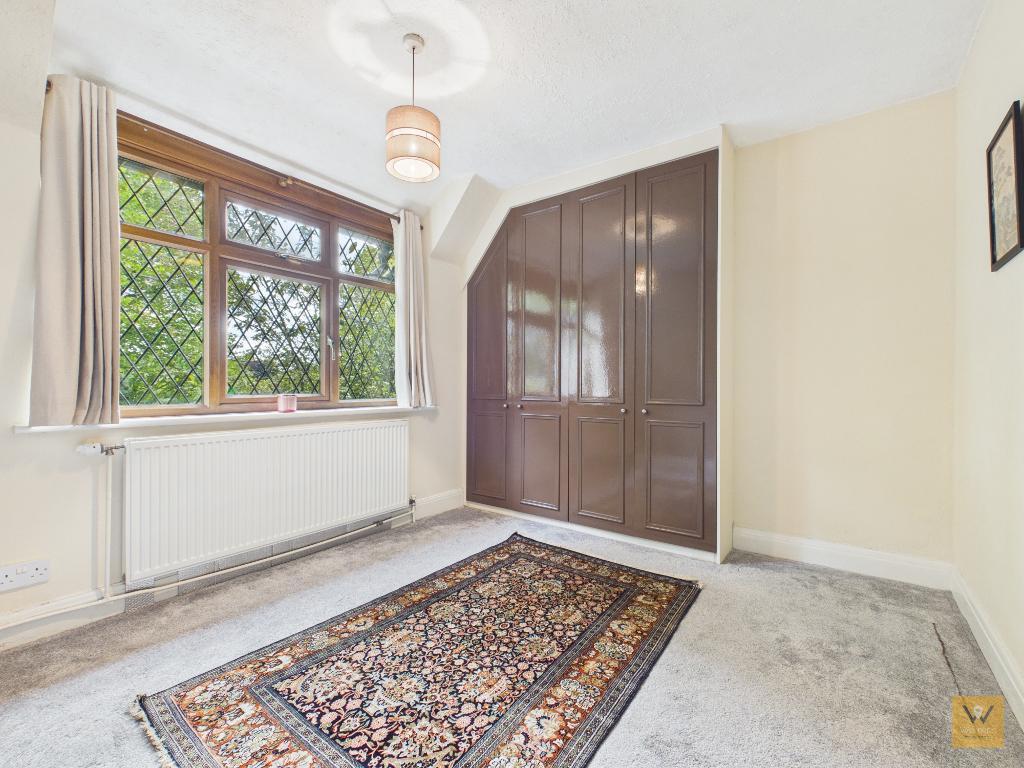
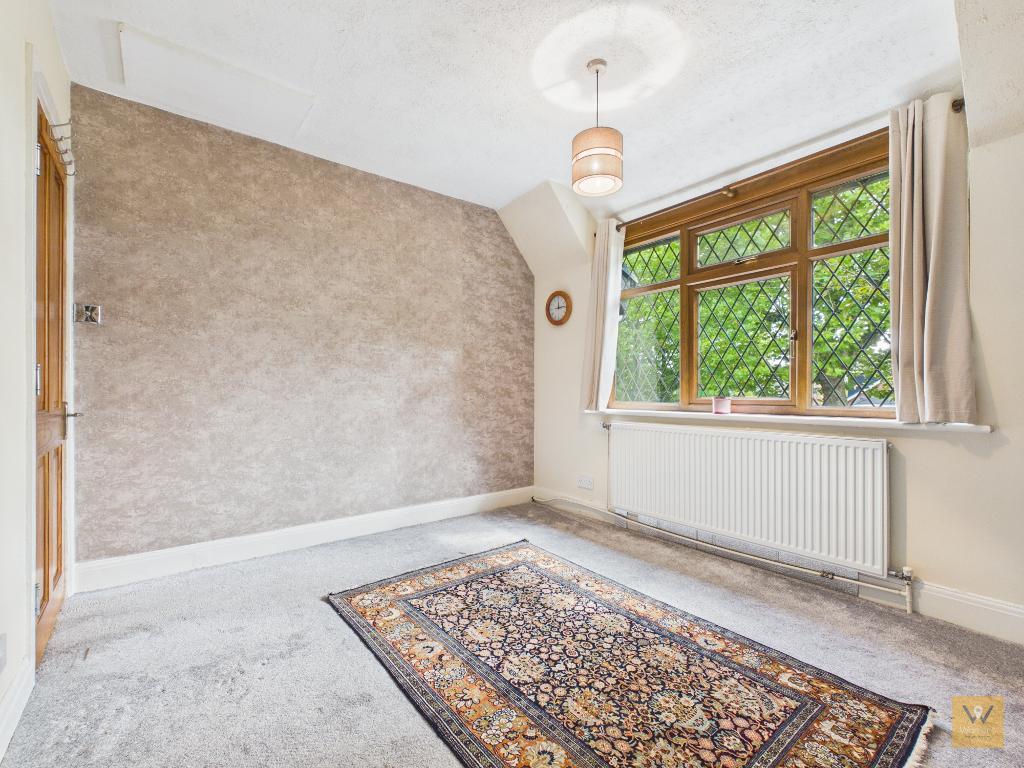
UPVC double glazed window to the front with leaded effect diamond pattern. Radiator. Fitted wardrobes with matching fitted drawer unit.
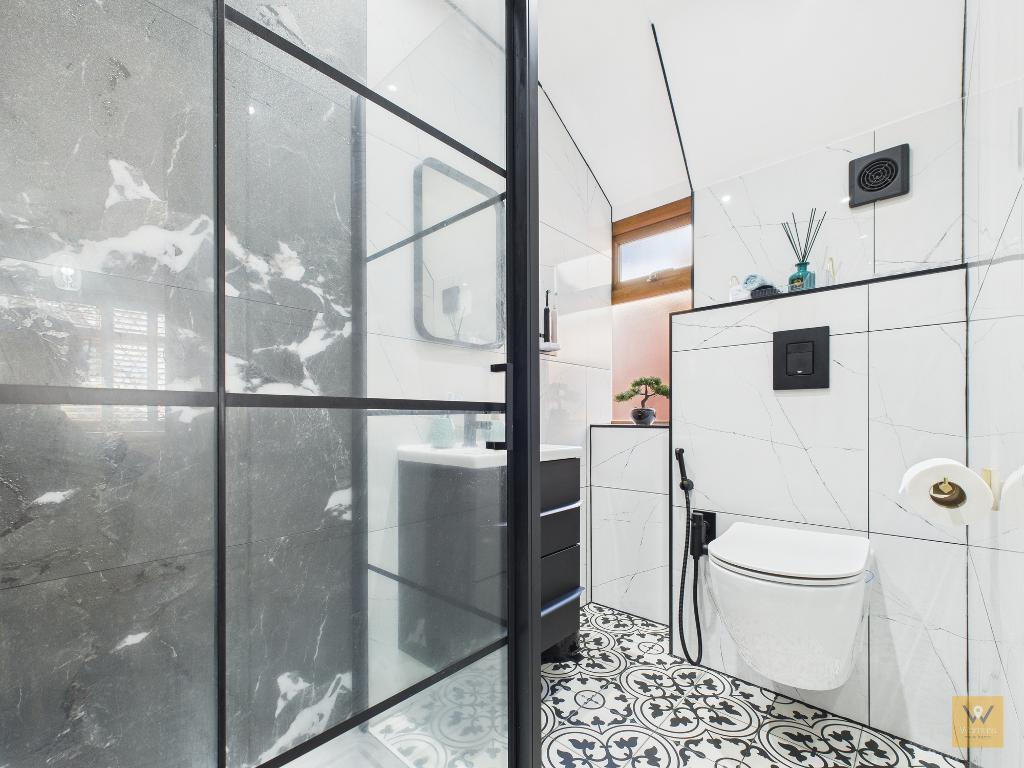
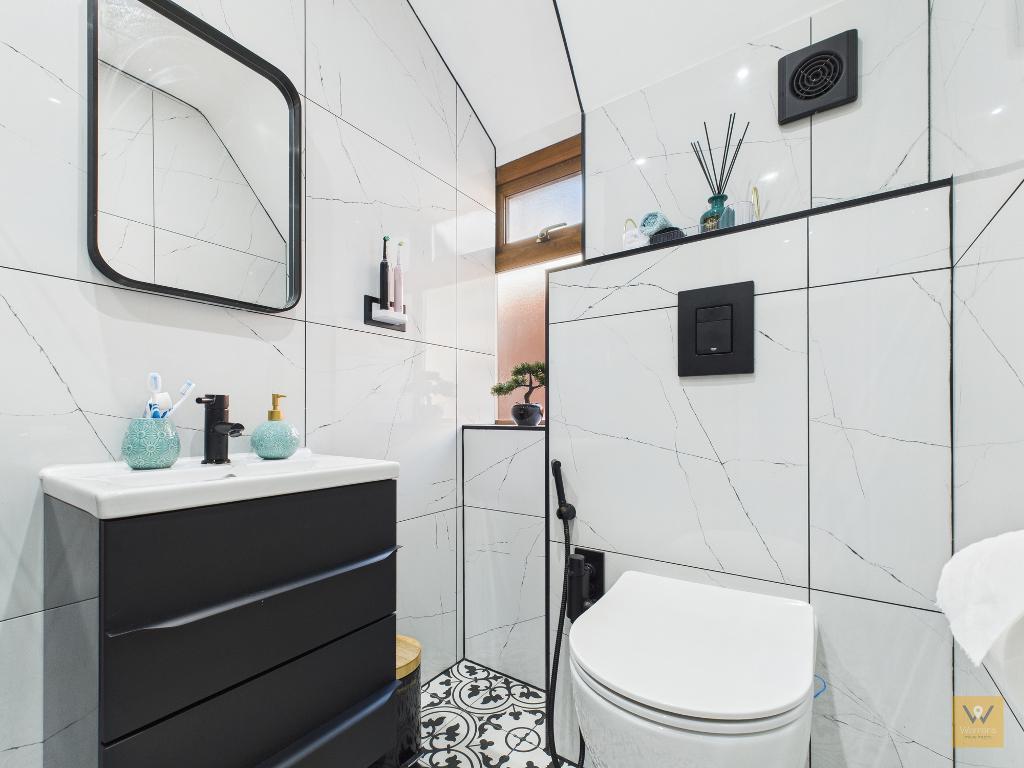
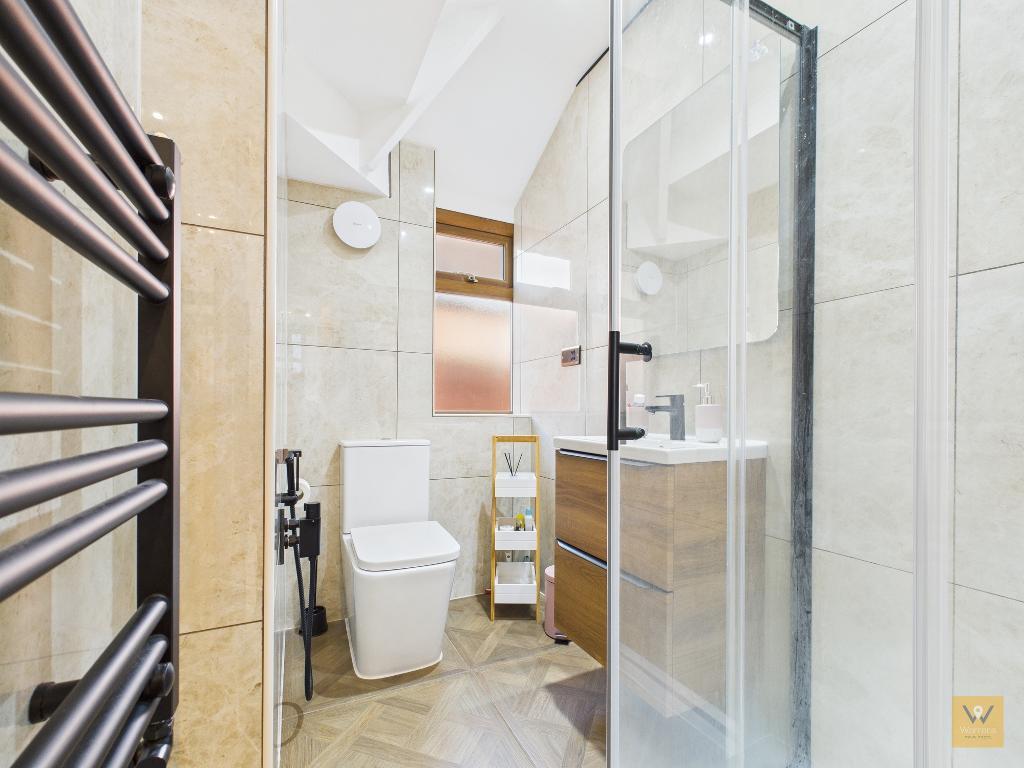
One of the wardrobe doors opens to reveal a contemporary stylish en-suite shower room/w.c.
7' 6'' x 4' 5'' (2.3m x 1.35m) Fully tiled en-suite. The shower cubicle feature contrasting tiles to one side. Wash hand basin housed in vanity unit with drawers. W.C. with a concealed cistern. Anthracite effect heated towel rail. UPVC double glazed window to the side.
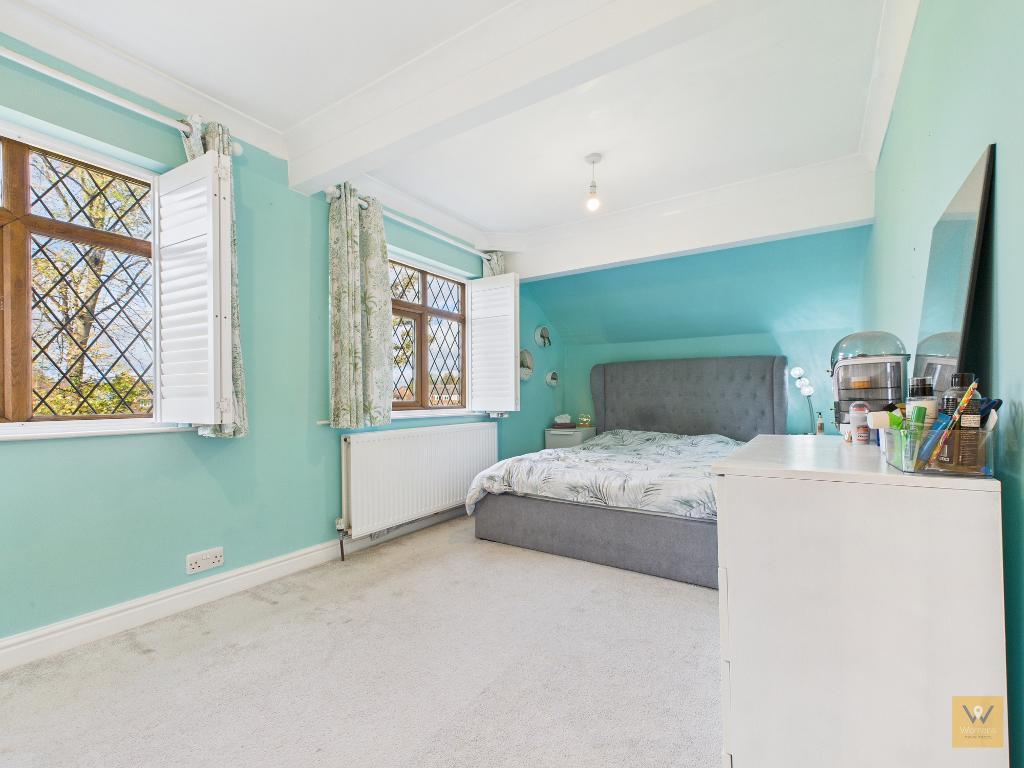
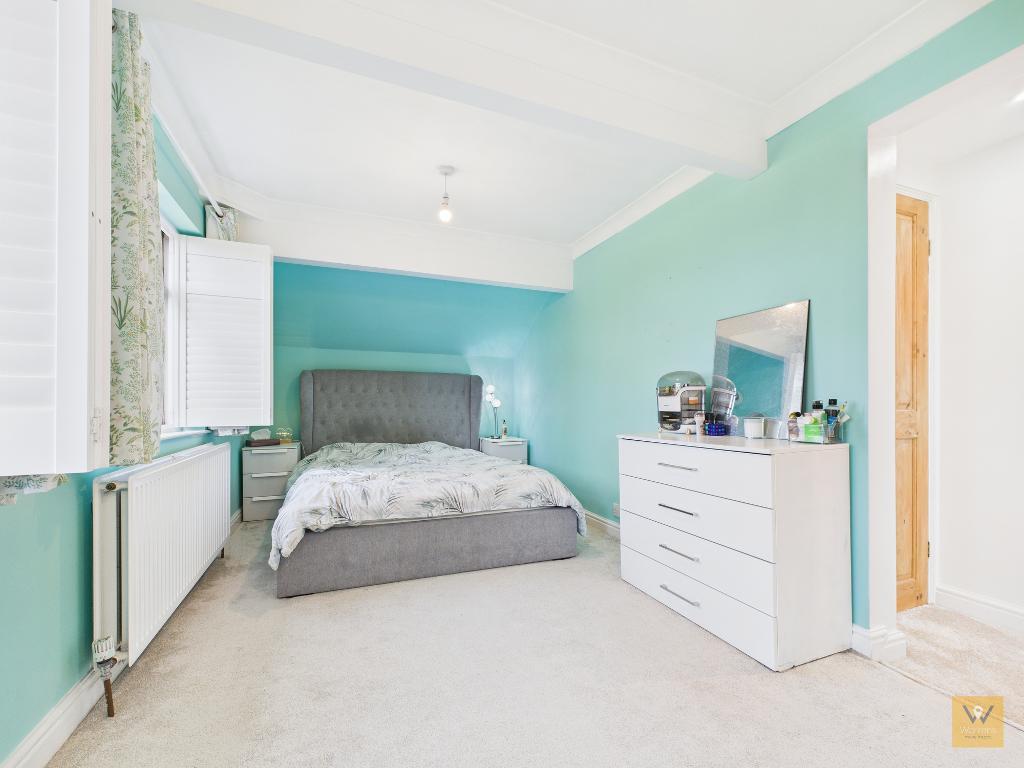
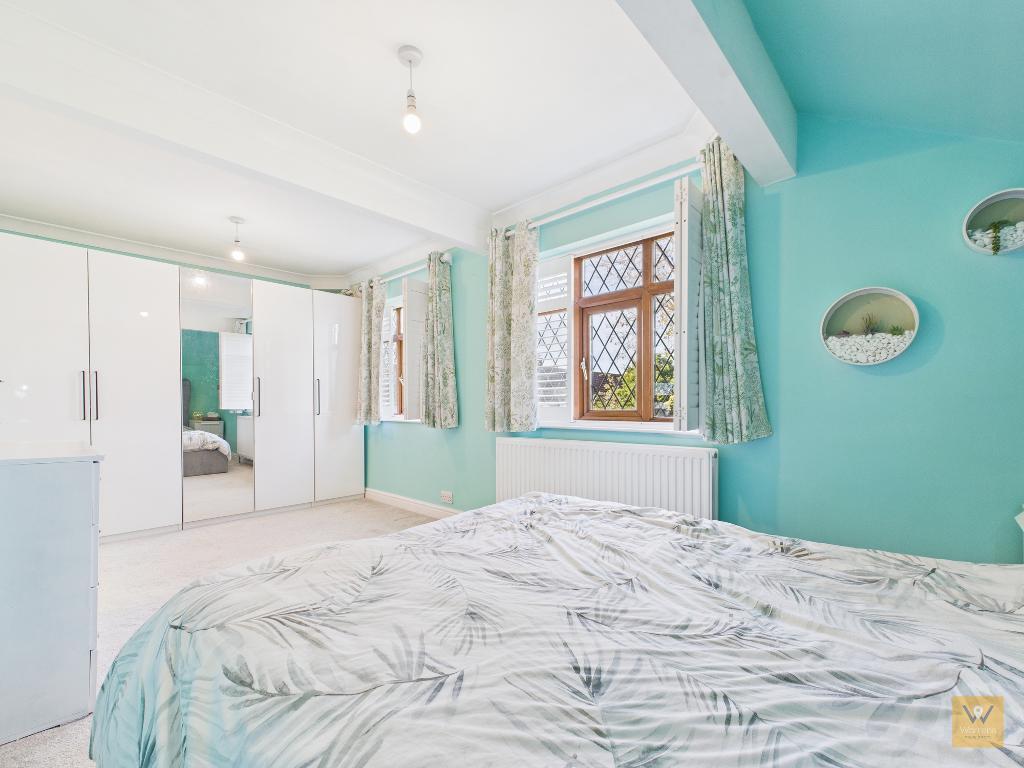
18' 0'' x 8' 7'' (5.5m x 2.63m)
Another double bedroom with an inner entrance open to bedroom with another door opening to the en-suite shower room/w.c.
Two x UPVC double glazed windows to the rear with a leaded effect diamond pattern. Radiator.
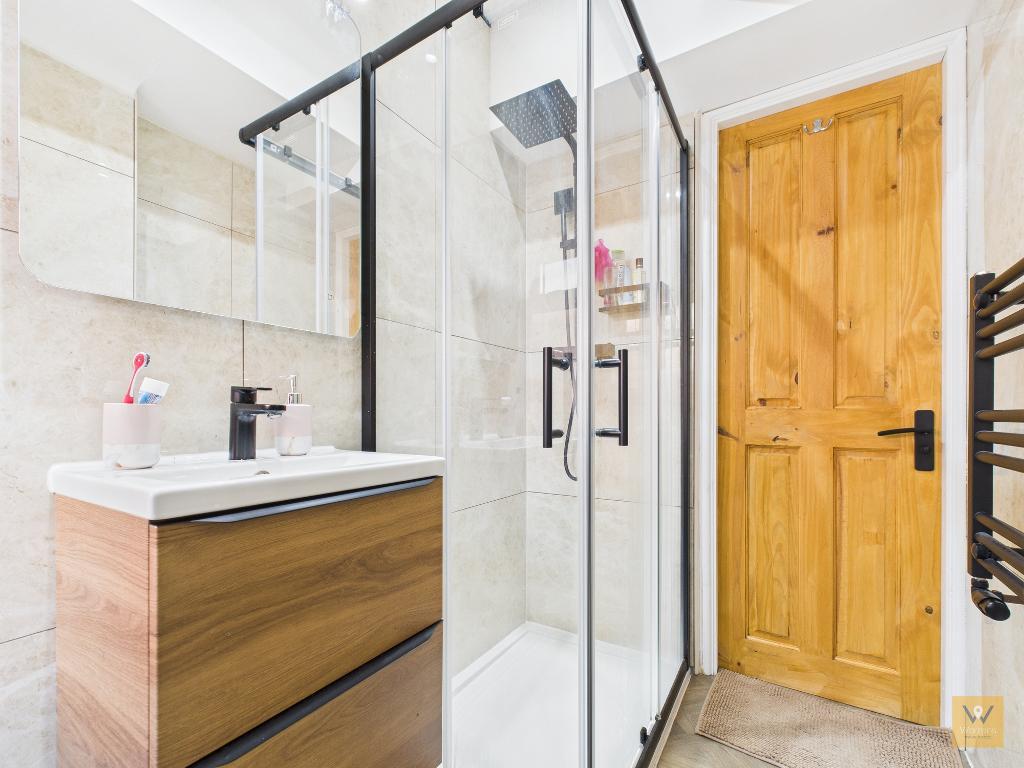
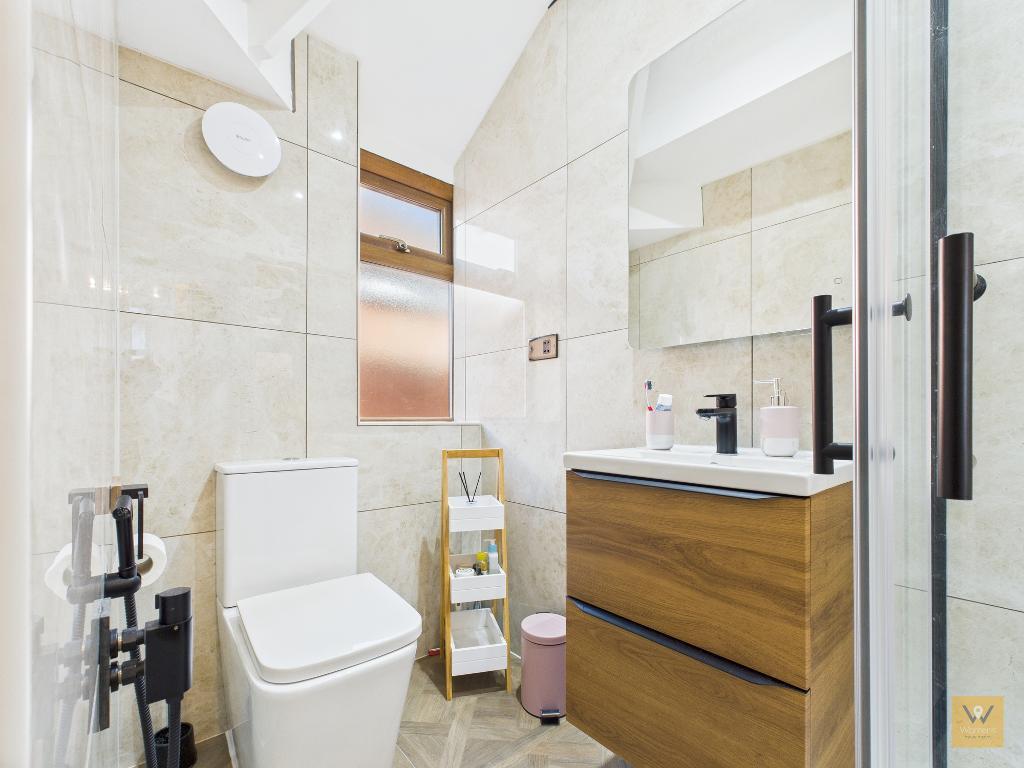
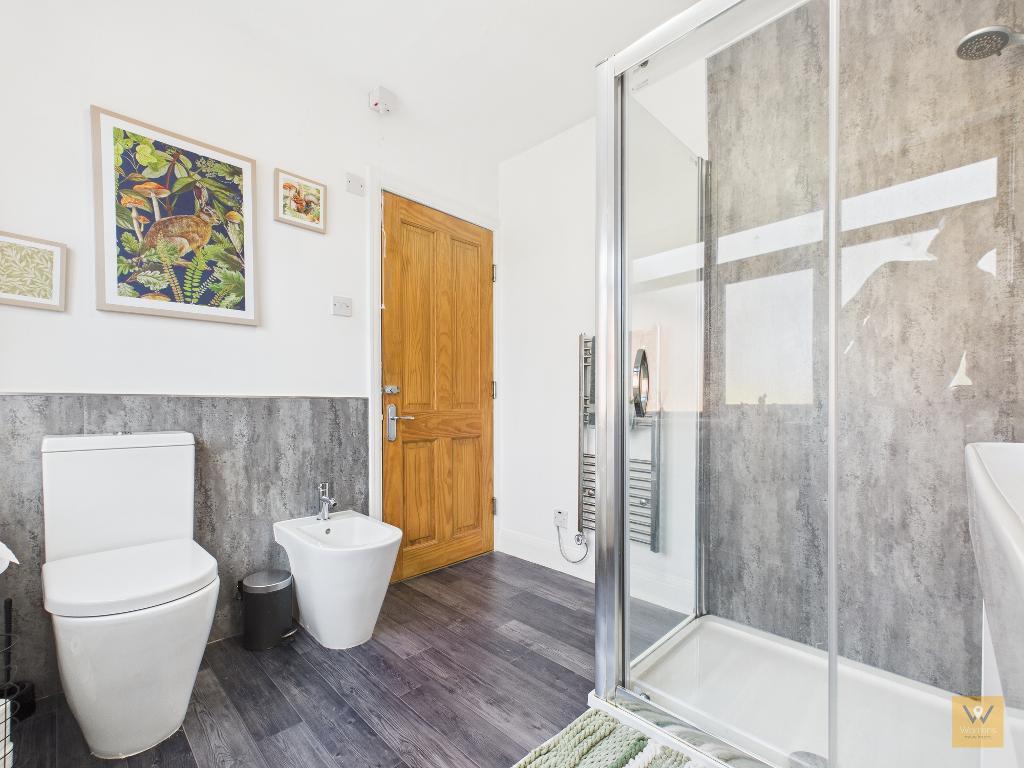
7' 6'' x 3' 11'' (2.31m x 1.21m) Fully tiled en-suite with a shower cubicle, wash hand basin (housed in a vanity unit with drawers) and a low level w.c. UPVC double glazed window to the side.
9' 10'' x 9' 5'' (3.01m x 2.88m) UPVC double glazed window to the front with leaded effect diamond pattern. Fitted wardrobe. Radiator.
At the first point of the landing there is access to a bedroom to the rear. A few more stairs lead to the the other bedroom.
17' 1'' x 7' 6'' (5.21m x 2.3m)
Restricted ceiling height.
Roof light to the front. Two x roof lights to the rear. Radiator.
10' 4'' x 9' 9'' (3.15m x 2.99m) Roof light window to the rear. Laminate floor.
Outside, to the front there is a good sized driveway which extends to a garden area. There is an electric charging point.
A path with gated access extends to the side of the property and leads to the rear of the property where you will find a shaped patio area which leads onto the lawn garden.
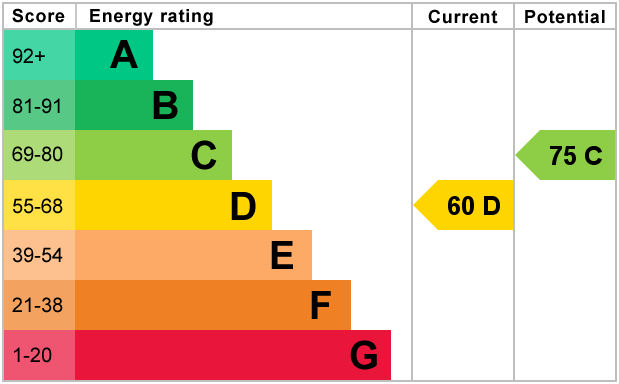
Tenure: Freehold
EPC: Band D
Council Tax: E
Flood Risk: Very Low
Building works: The owners will obtain paperwork (from a structural engineer) relating to the integrity of the opening between lounge and sun room and they will pay for and provide indemnity insurance via their solicitor too.
Mobile and broadband available dependent upon provider.
Please note: Material Information has been sourced from 3rd party sources. We recommend that you seek verification yourself too, of course.
Material Information: Any Information added by us has been obtained from Land Registry or Sprift, who in turn collect their information from The Land Registry and Local Government sources when relevant. We strongly advise before purchasing you check this data is correct as we cannot be held responsible for displaying the sourced information which may then turn out to be incorrect. Instances of incorrect information may be where the Land Registry has a time lag and the owner of a property has purchased the Freehold but this has not been registered yet, or where the details of the Leasehold are not obvious on the Land Registry. Human error can also account for information being incorrect and we are unable to verify if the data is correct due to how the Land Registry works. Please note, some websites might block our attempts to provide you with links to the relevant information sources, so please contact our office if you need these.
For further information on this property please call 0161 260 0444 or e-mail [email protected]



Exuding undeniable kerb appeal, number 32 is set back from a well regarded leafy road by way of a good size driveway to the front. This impressive, extended five bedroom detached home with accommodation over three floors commands attention from the very first glimpse.
Step into the entrance porch and cross the threshold into the hallway, the gateway to the well-proportioned living space.
The lounge, elegantly decorated and open to the sun room seamlessly bridges the comfort of the indoors with the beauty of the rear garden. This spacious area is exceptional, providing a picturesque backdrop. Double doors open into the breakfast kitchen, the heart of the home complete with an island. When the occasion presents itself, it is the perfect space for family/ social gatherings. Just off the kitchen, a versatile room offers scope such as a dedicated study, playroom, or snug;tailored to your lifestyle needs.
Back to the hall and head to the first floor. Here you will find three bedrooms (two of which have en-suite shower rooms) and the family shower/room/w.c.
From the landing a turned staircase leads to the second floor where you will find two more bedrooms.
Outside, to the front there is a good sized driveway which extends to a garden area. There is an electric charging point.
A path with gated access extends to the side of the property and leads to the rear of the property where you will find a shaped patio area which leads onto the lawn garden.
This home is convenient for local shops, transport links and schools. The amenities of Great Moor, Hazel Grove and Marple are all within a few mile drive away. Stockport or Davenport Train Stations are within two miles.
We look forward to hearing from you to arrange a viewing.