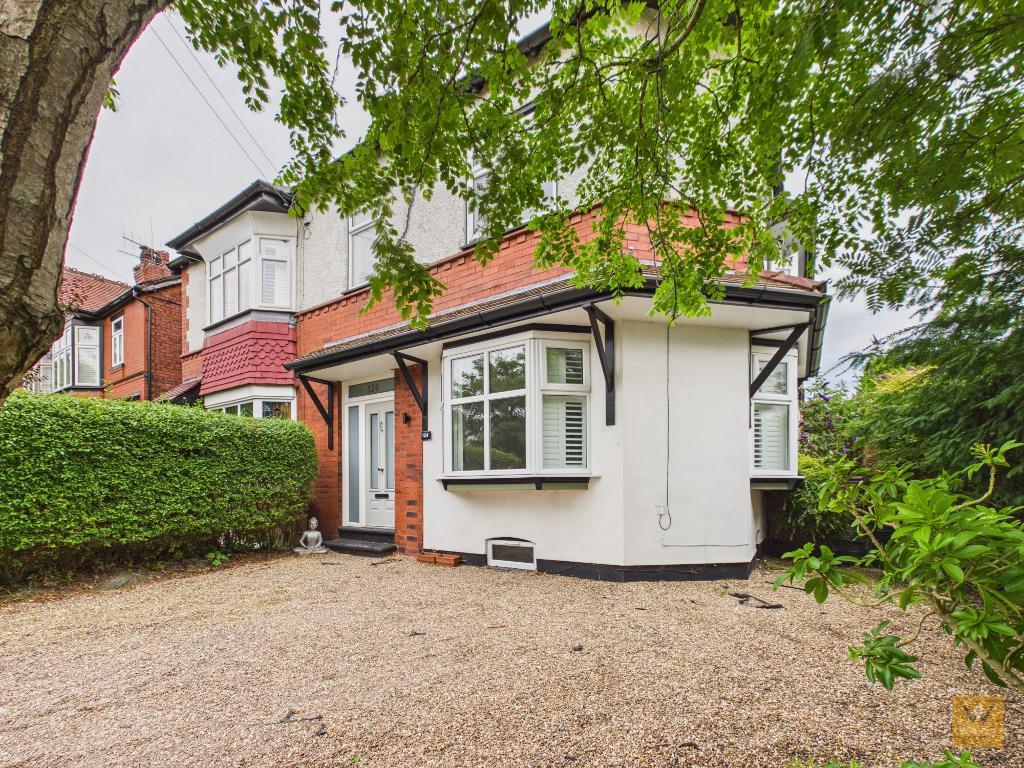
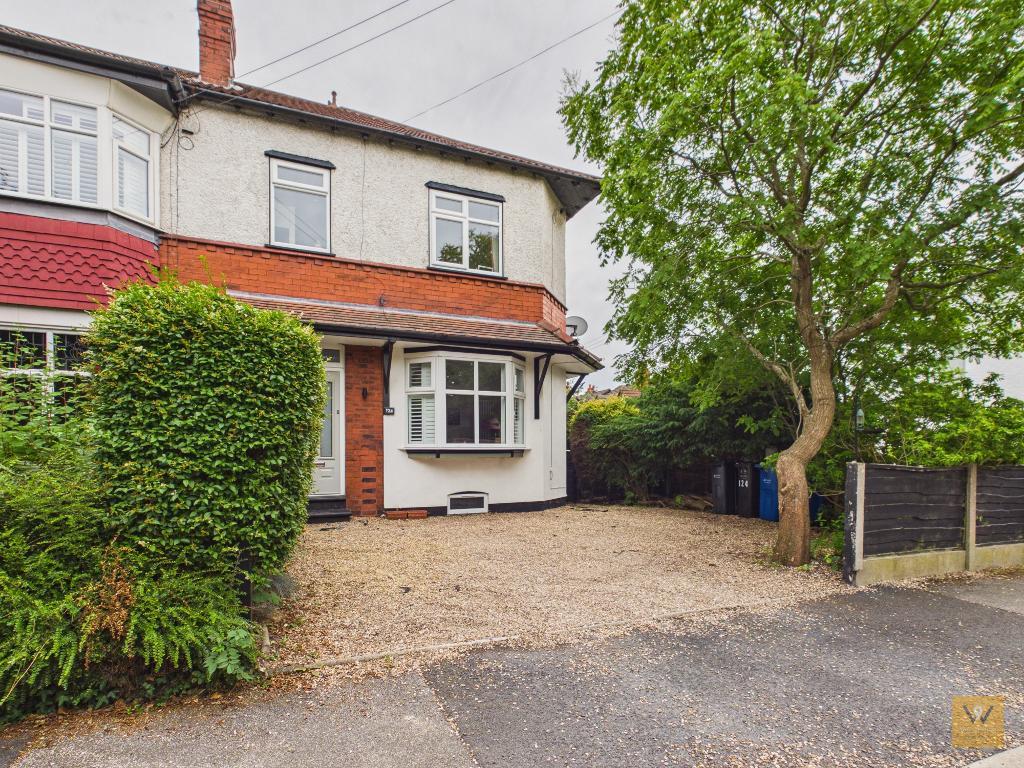
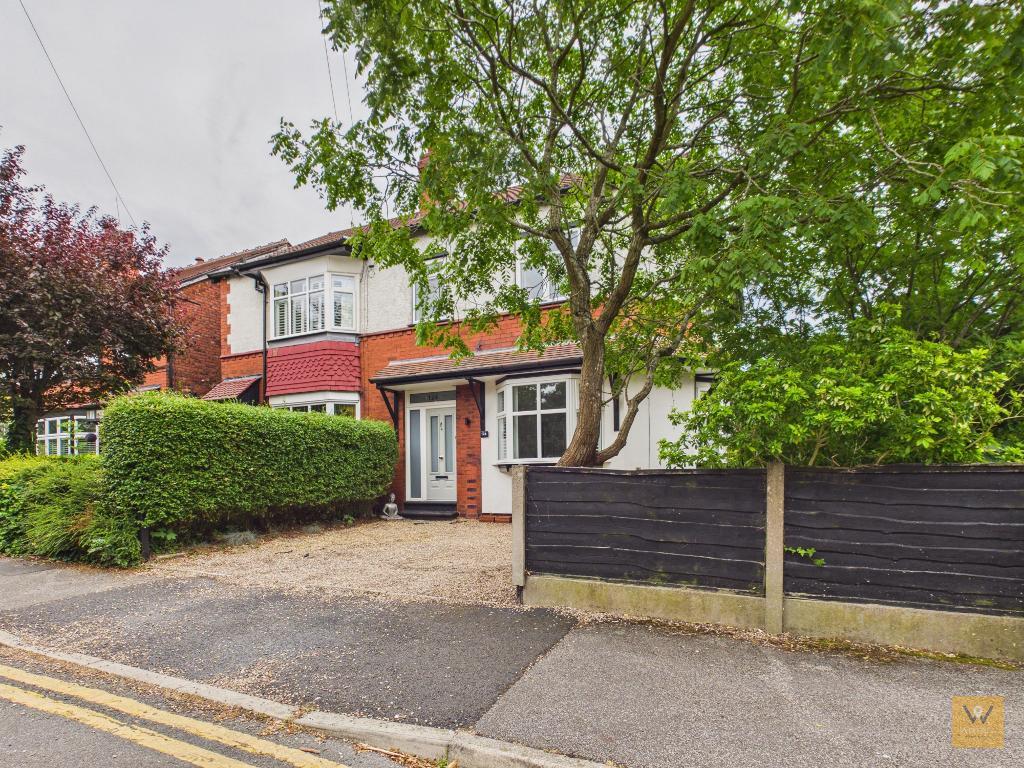
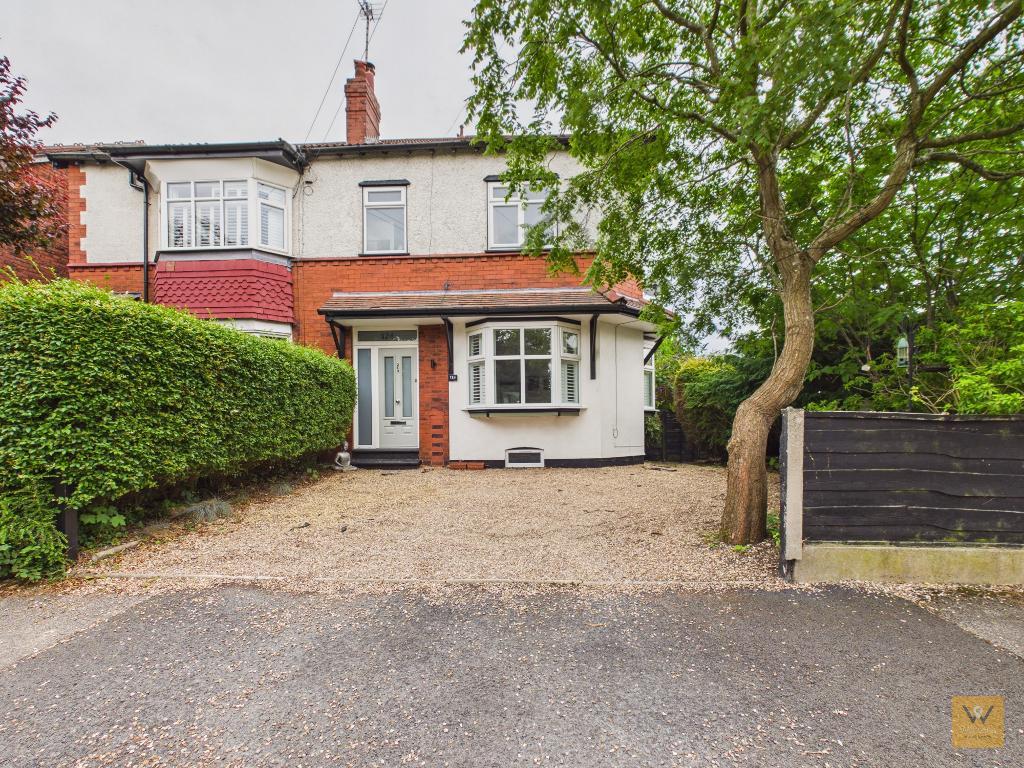
Nestled in a sought-after Great Moor address, 124 Cherry Tree Lane is a distinguished and handsome family home with remarkable curb appeal. Exemplifying both traditional charm and the very best of modern convenience, this property enjoys a highly accessible location for local amenities, well-regarded schools, Stepping Hill Hospital and excellent transport links;including Woodsmoor Train Station.
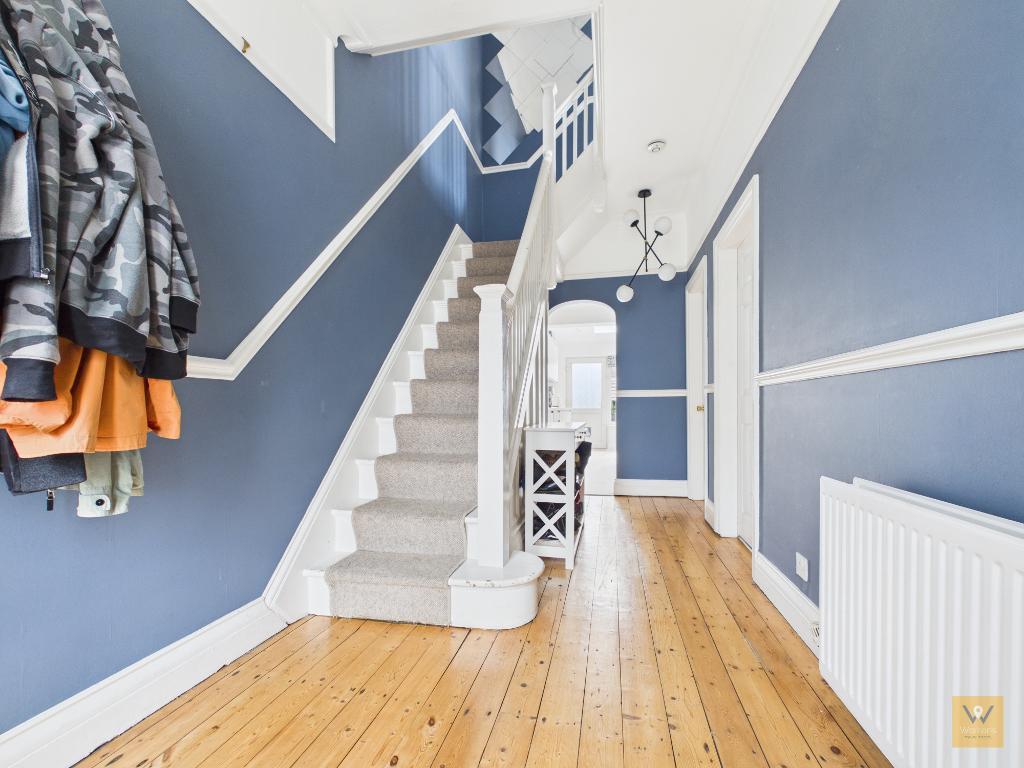
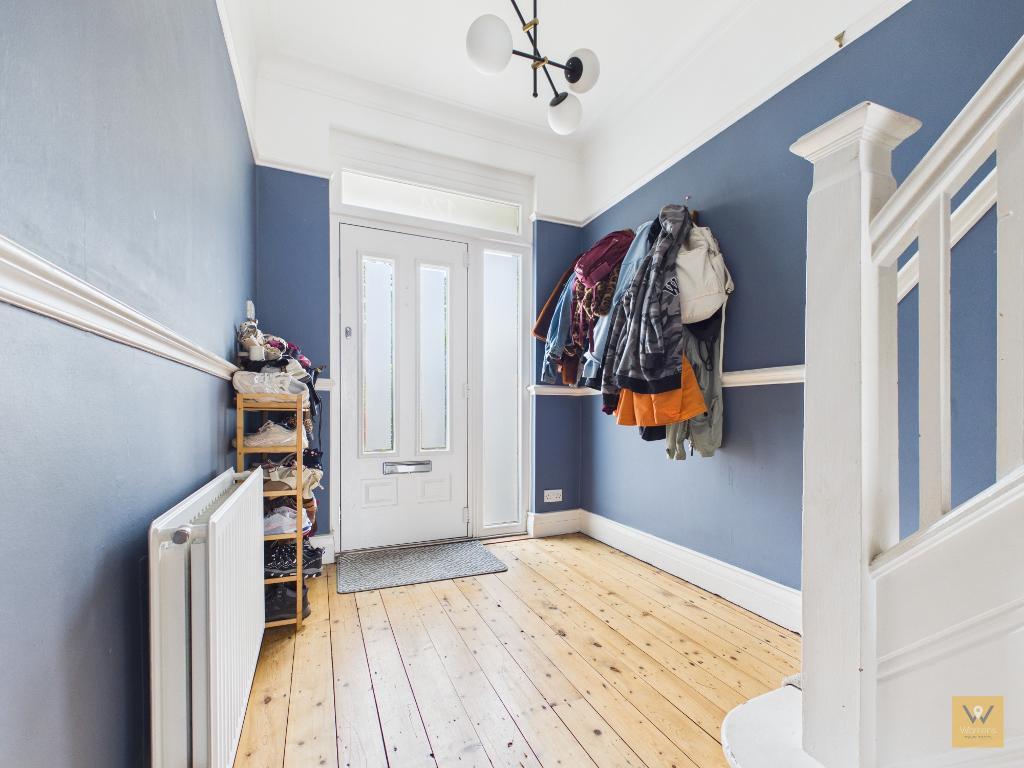
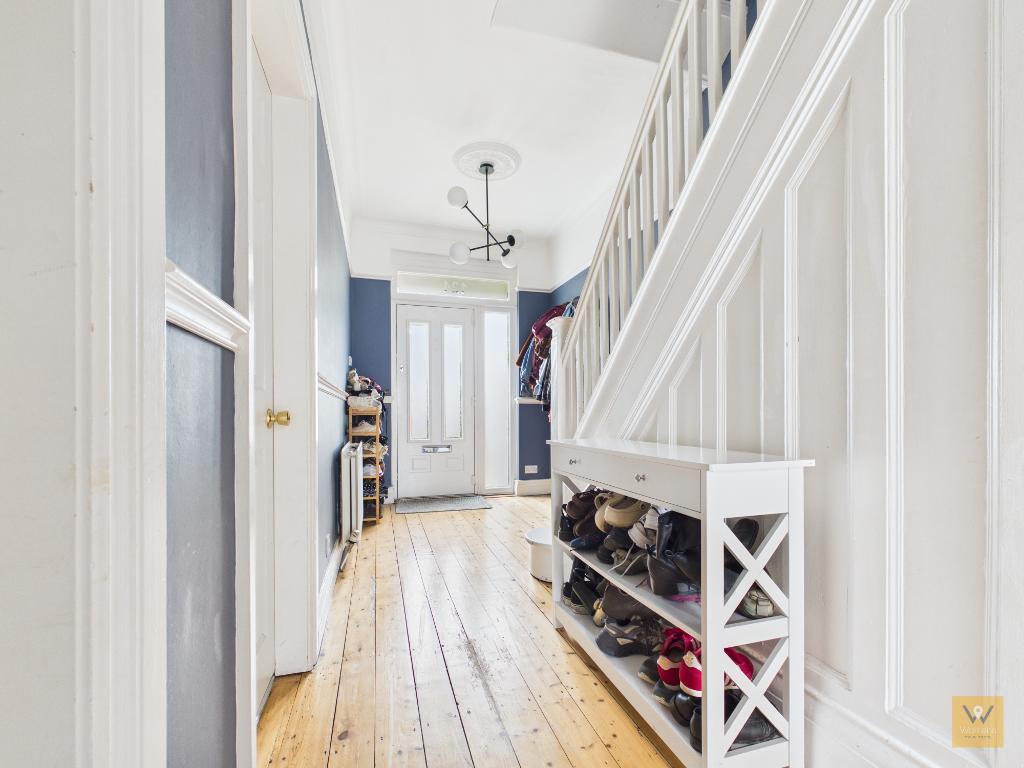
Step inside this tastefully presented residence to discover characterful, well-proportioned living spaces arranged with attention to both comfort and style. A spacious entrance hall with stripped wood flooring sets an inviting tone, complemented by the eye-catching white spindle staircase.
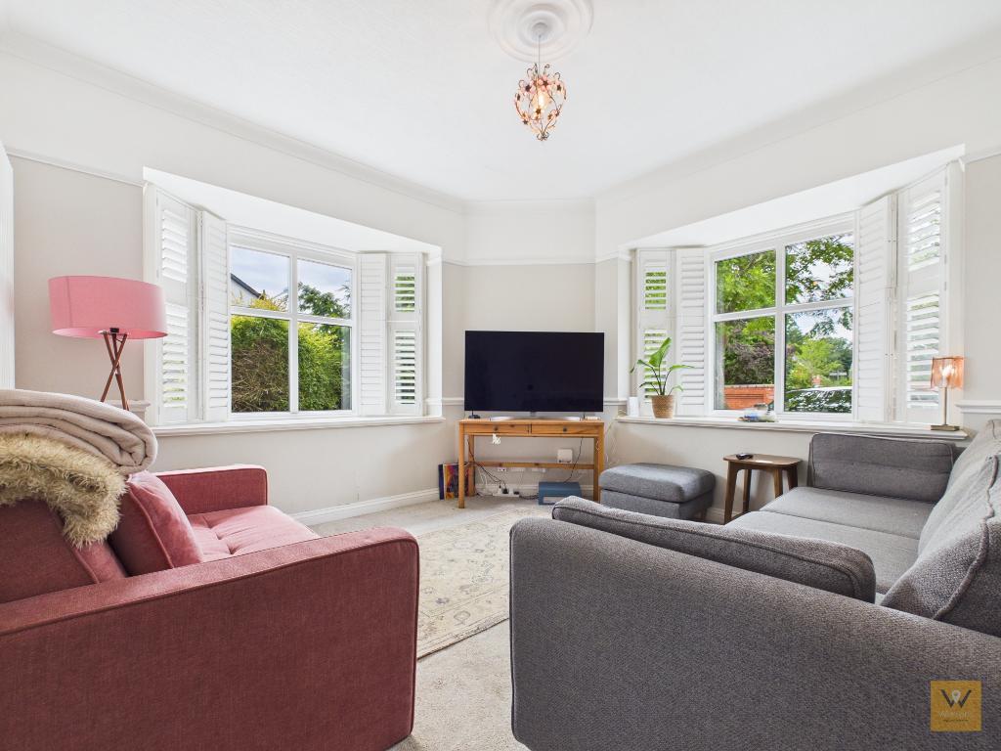
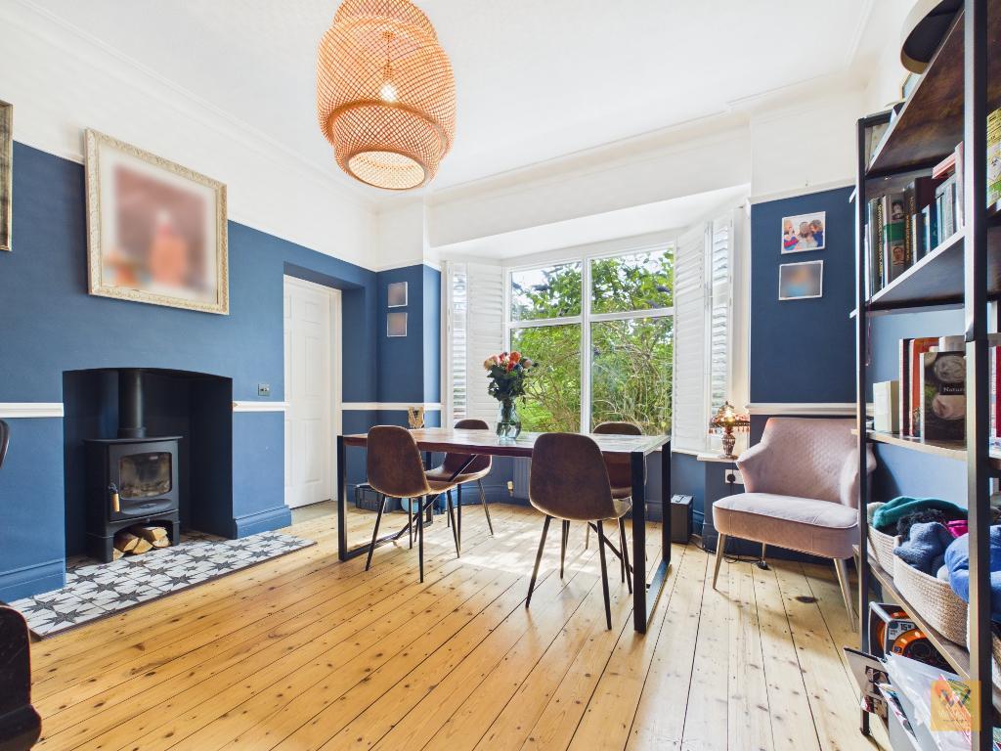
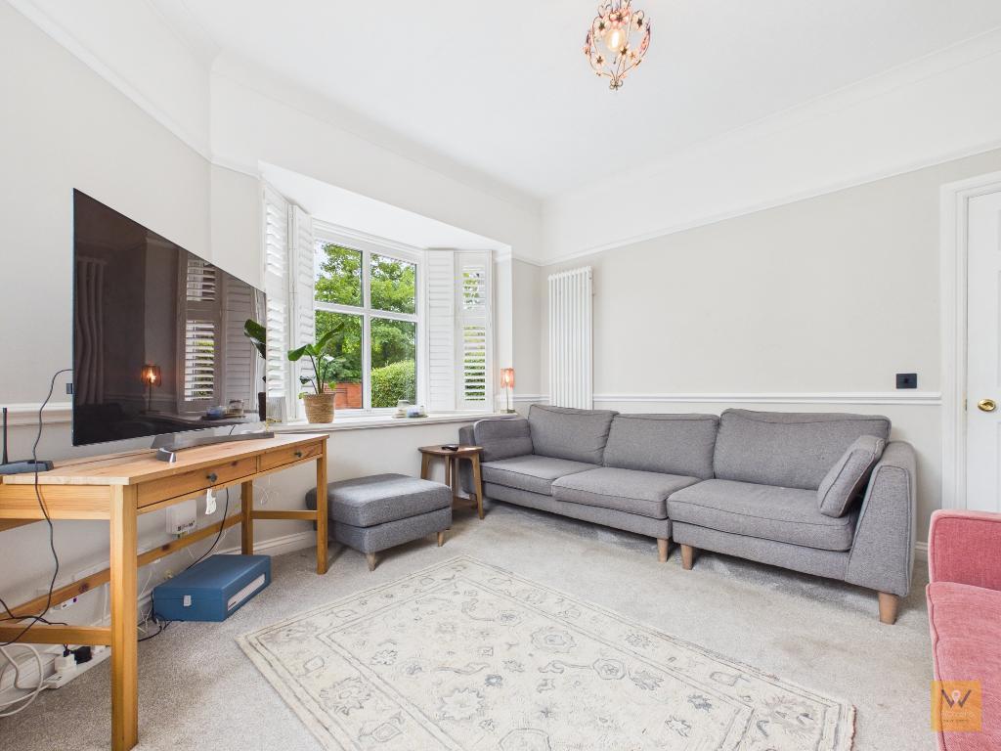
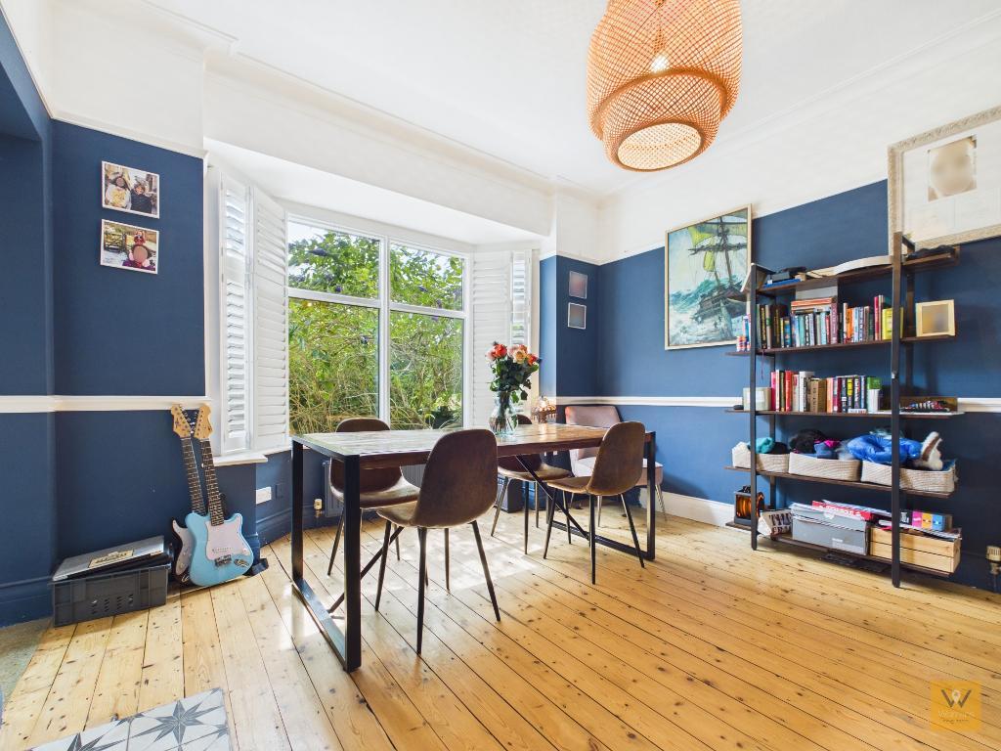
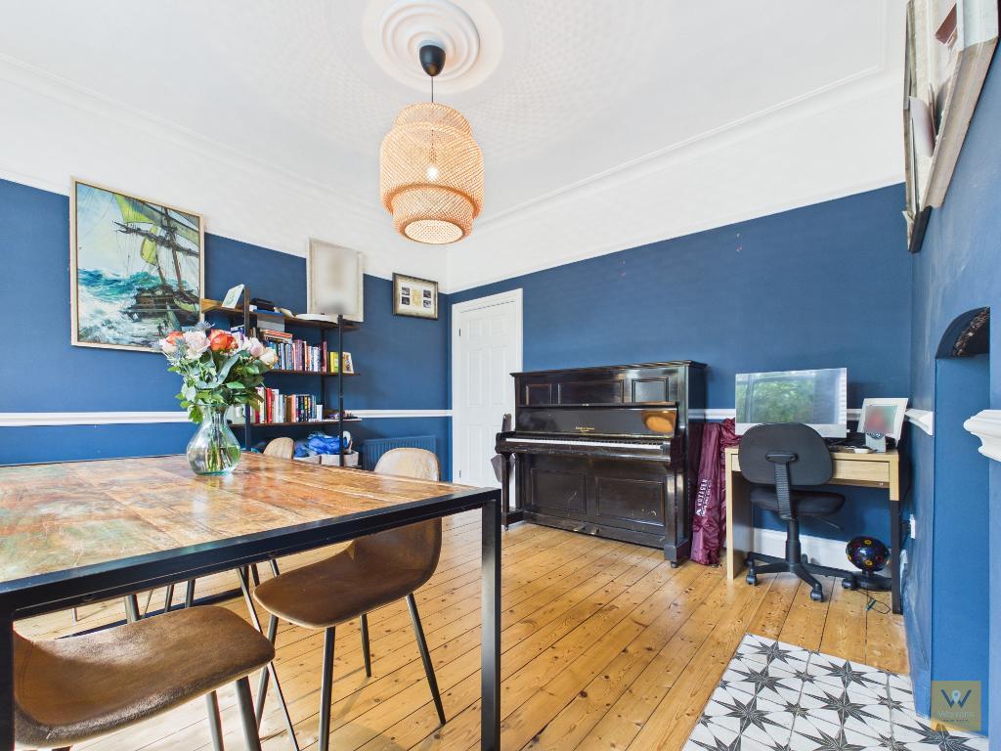
The versatile living room, bathed in natural light from two oriel bay windows, offers a tranquil setting with elegant plantation shutters, perfect for both everyday relaxation and refined entertaining. Adjacent, the dining room is traditionally styled with stripped wood flooring and a bay window resplendent with plantation shutters and serves as an ideal space for family gatherings or special occasions. The woodbuner adds a touch of cosiness!
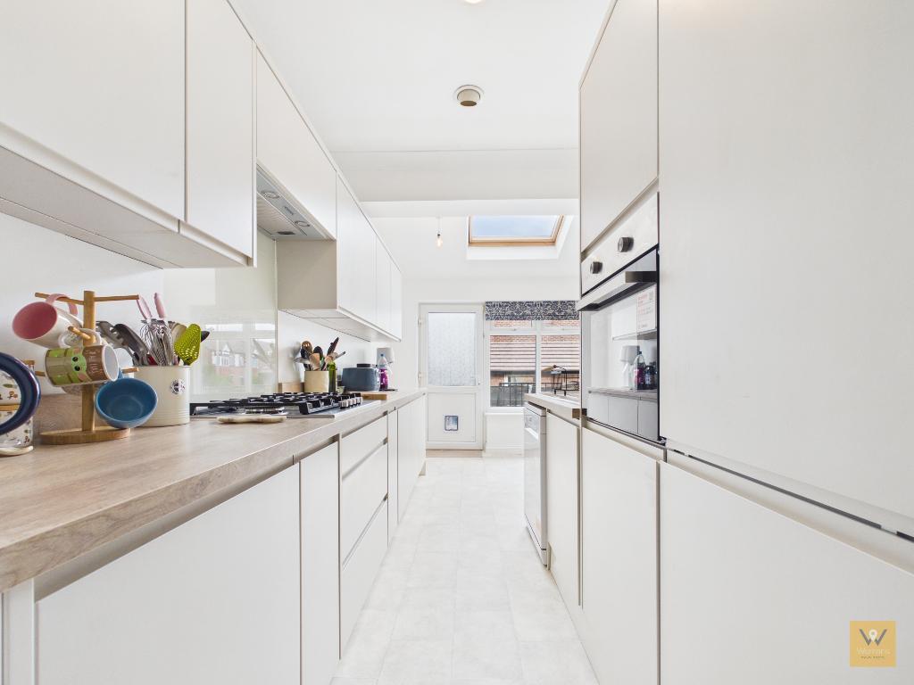
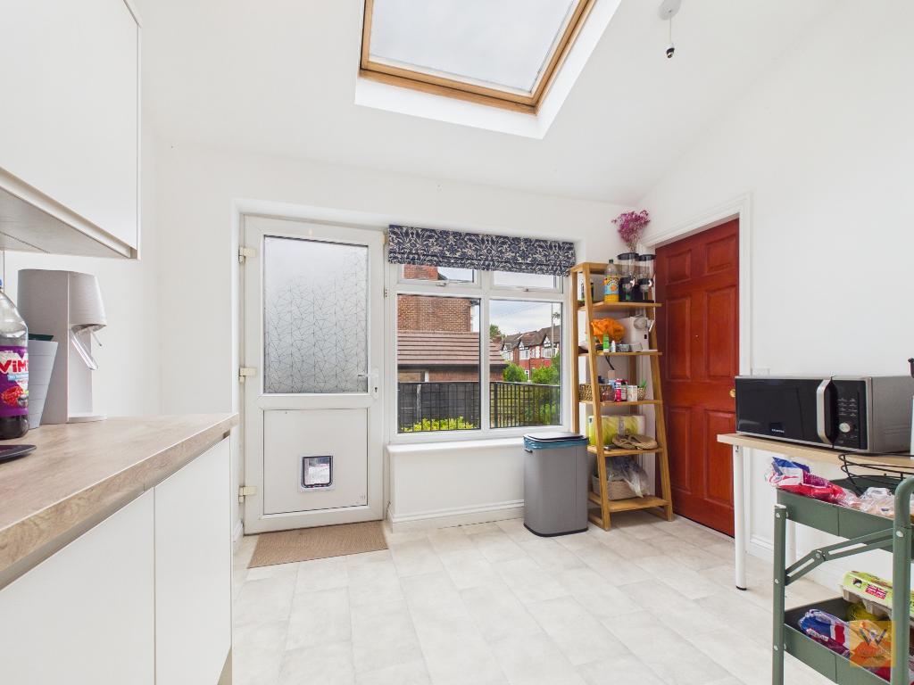
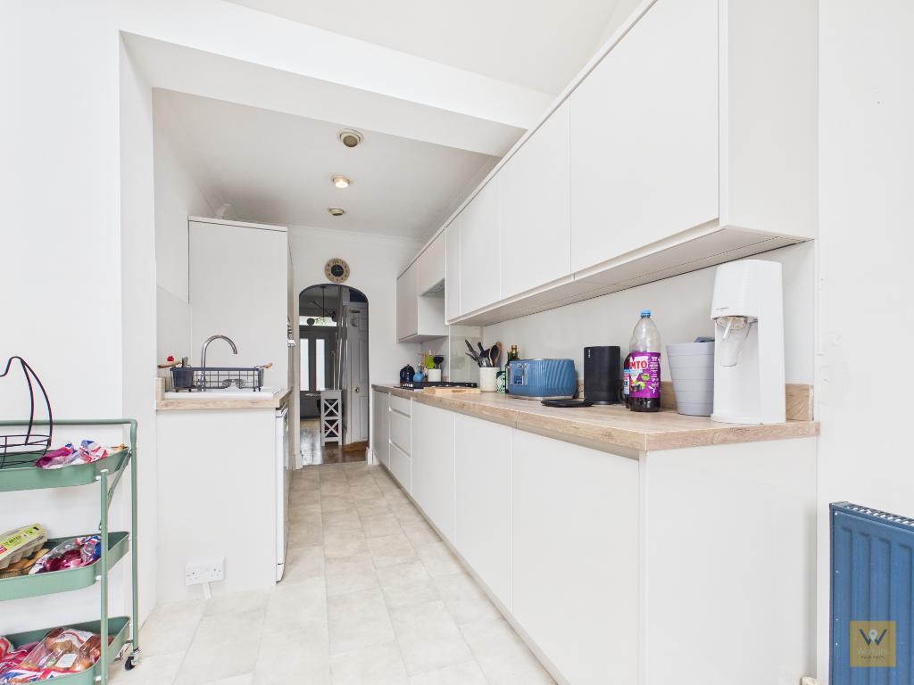
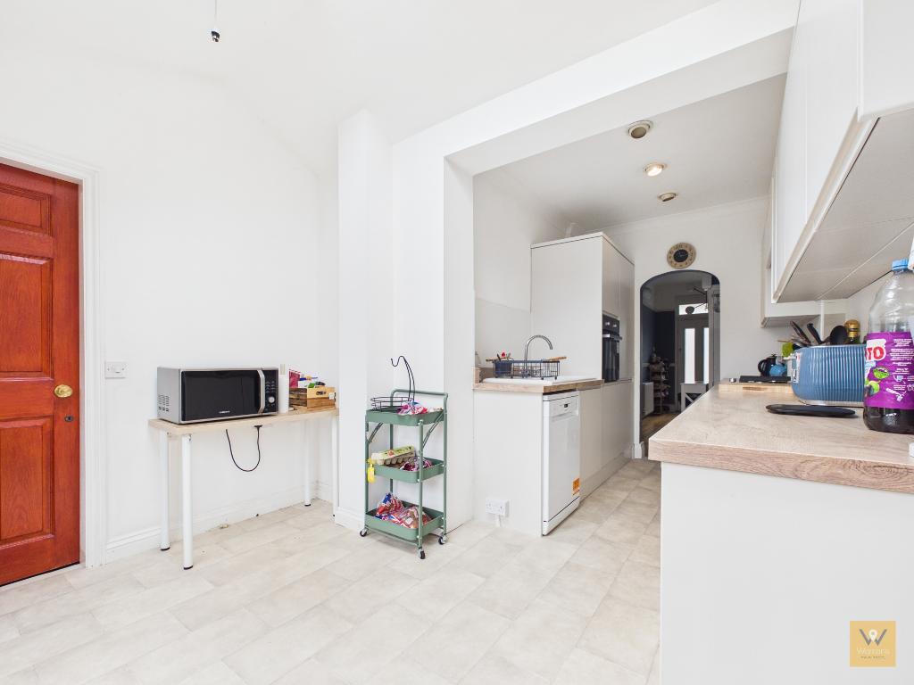
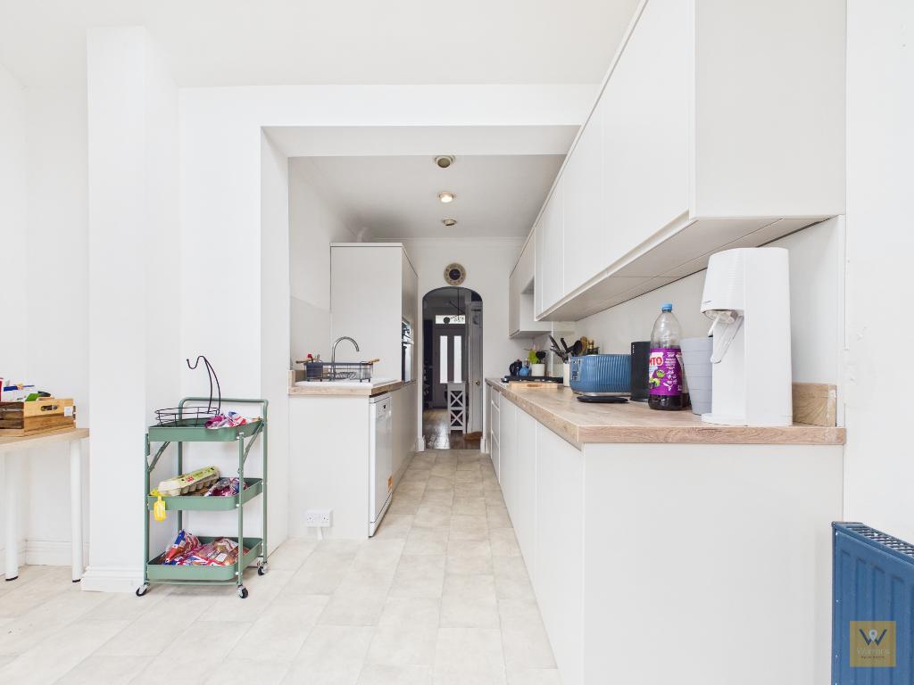
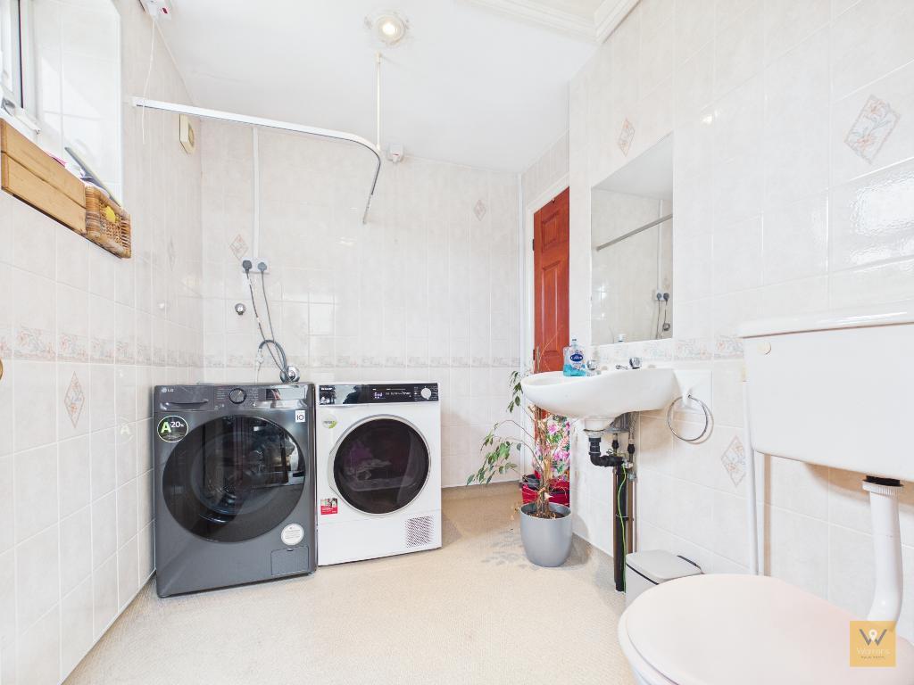
A highlight of this home is the contemporary, newly fitted kitchen, which seamlessly opens out to an extended breakfast area with a large roof light. The kitchen is a functional heart of the home. Thoughtfully designed, the adjacent utility room/downstairs WC (formerly a wet room) is fully equipped for laundry, smartly keeping clutter away from the living areas.
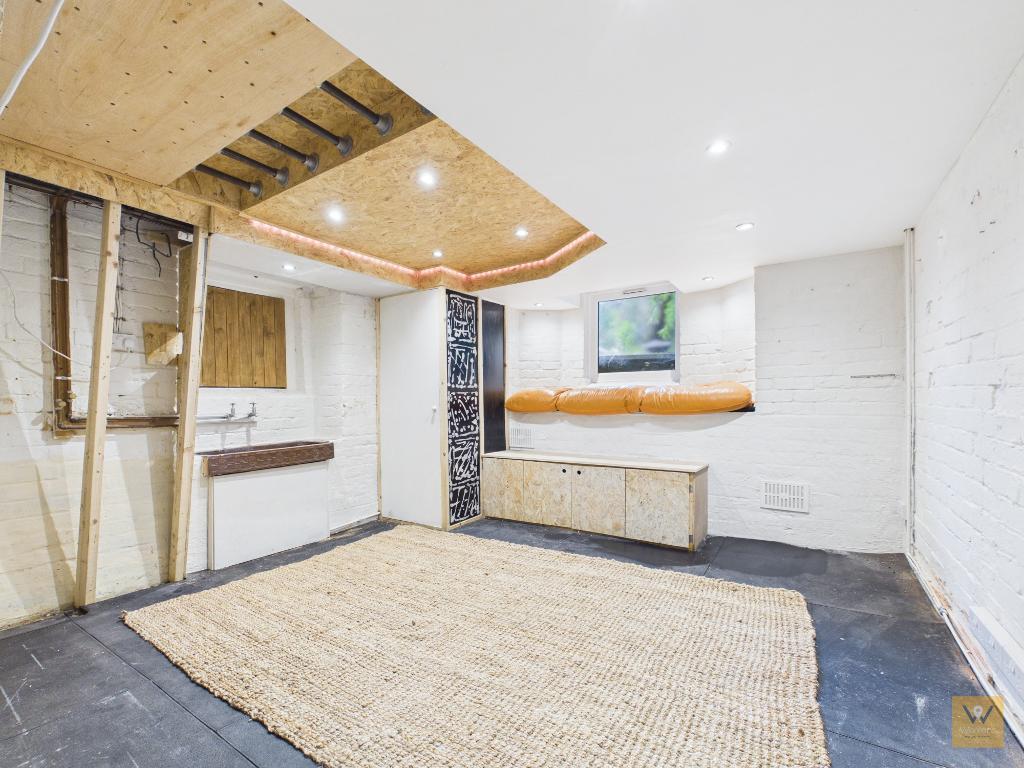
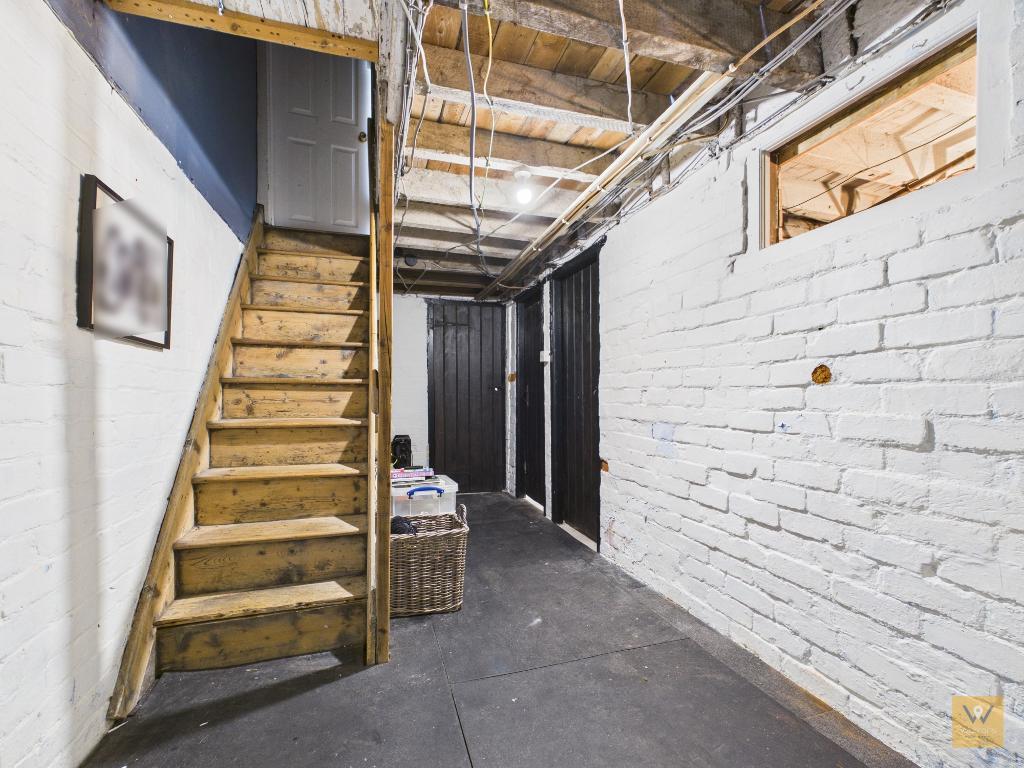
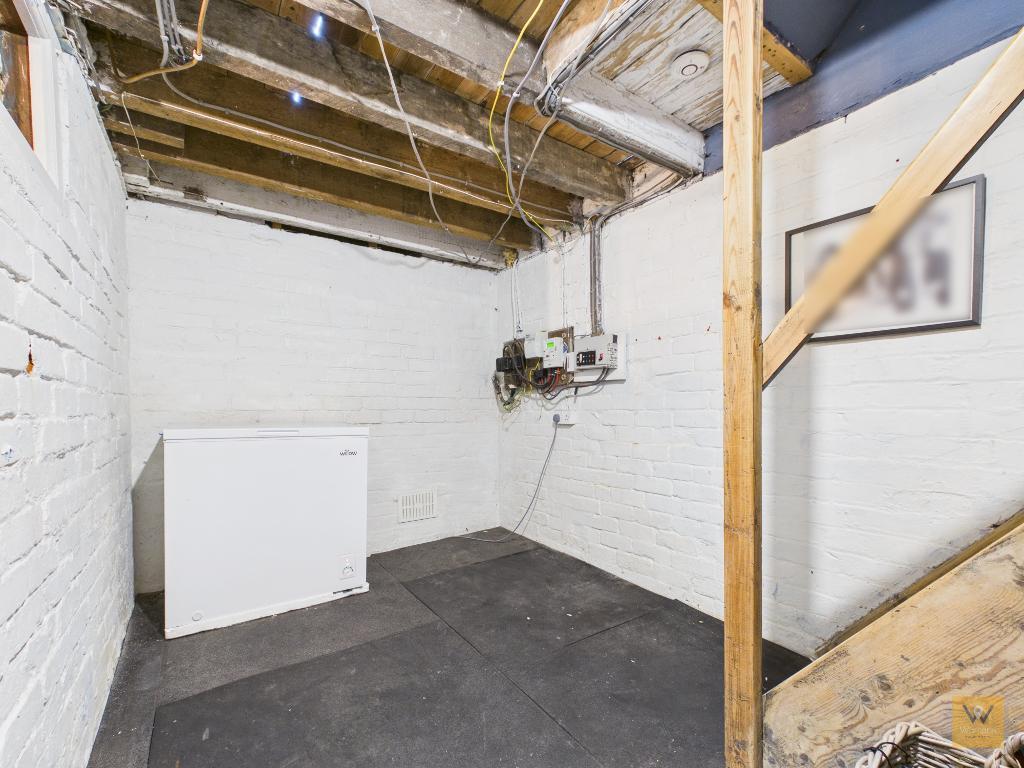
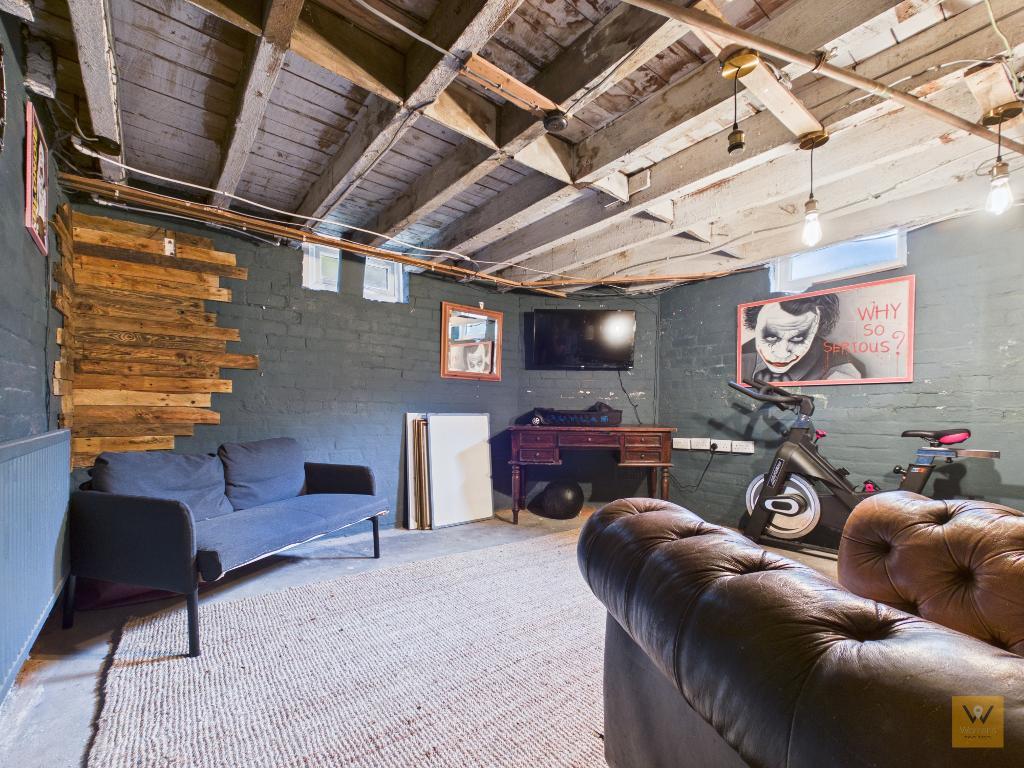
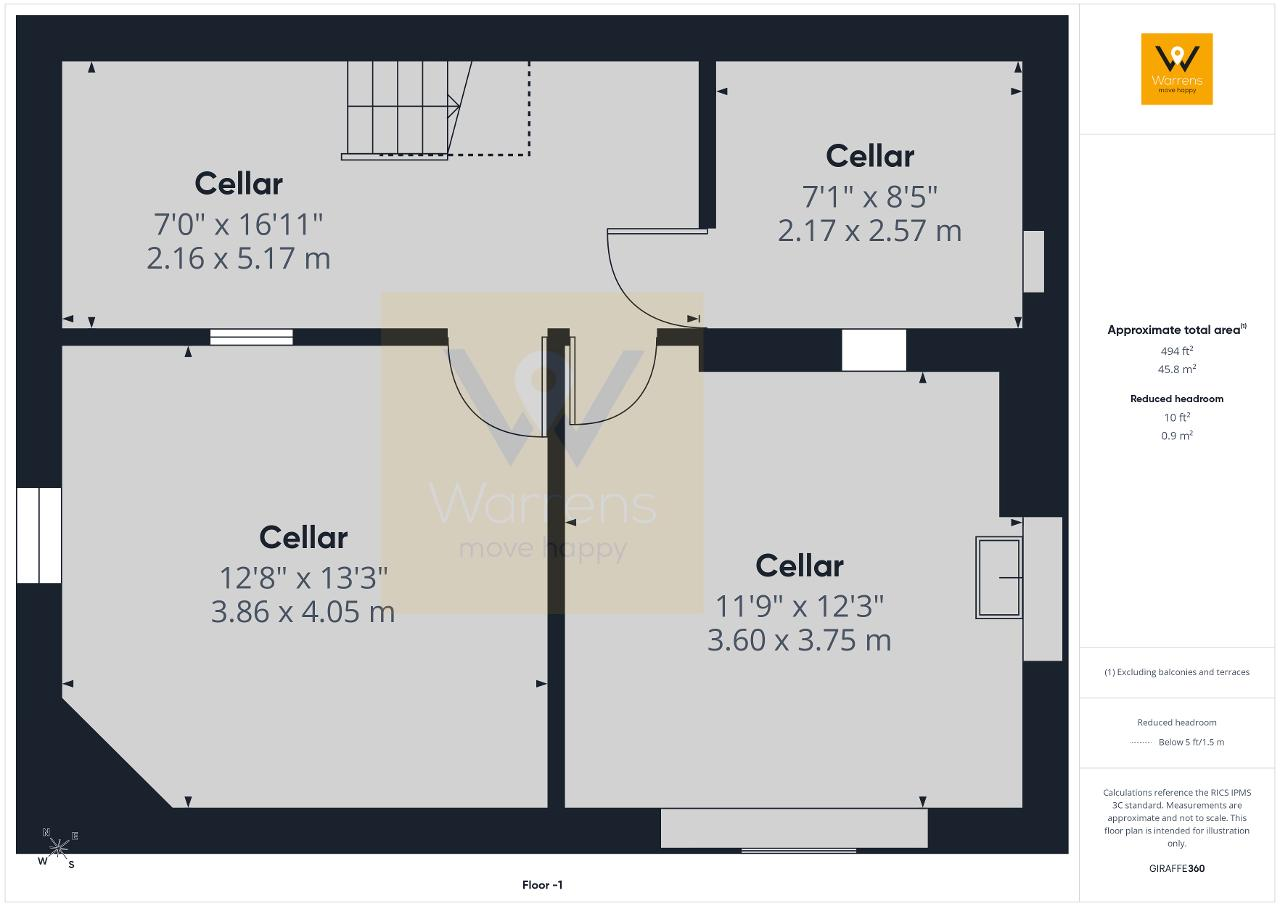
Downstairs, whilst not formerly converted, three cellar chambers provide exceptionally useful and adaptable storage or hobby space, ready to be tailored to future needs.
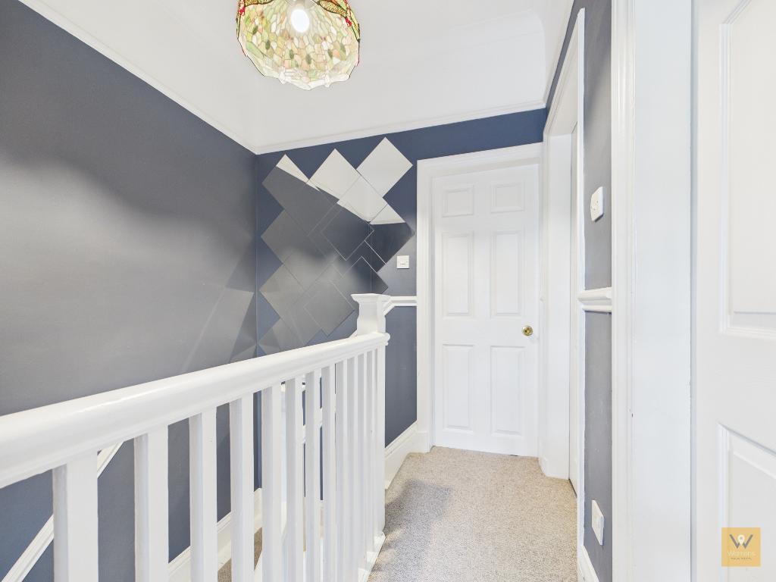
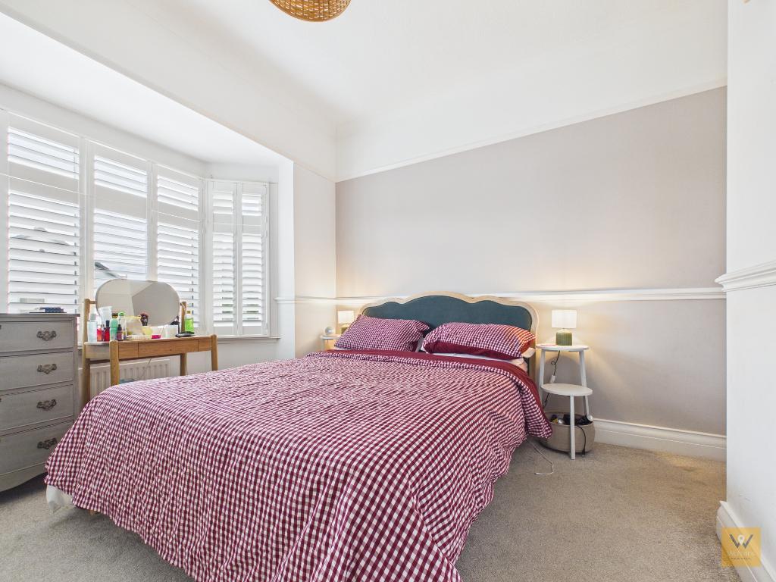
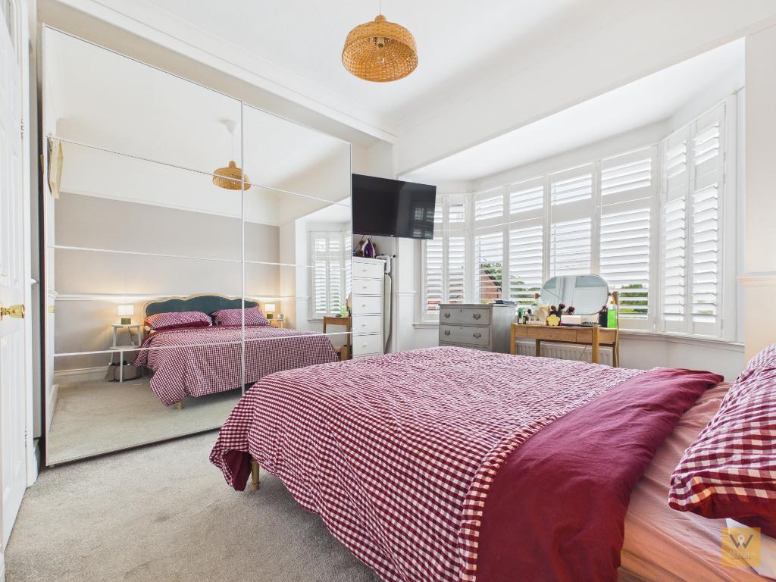
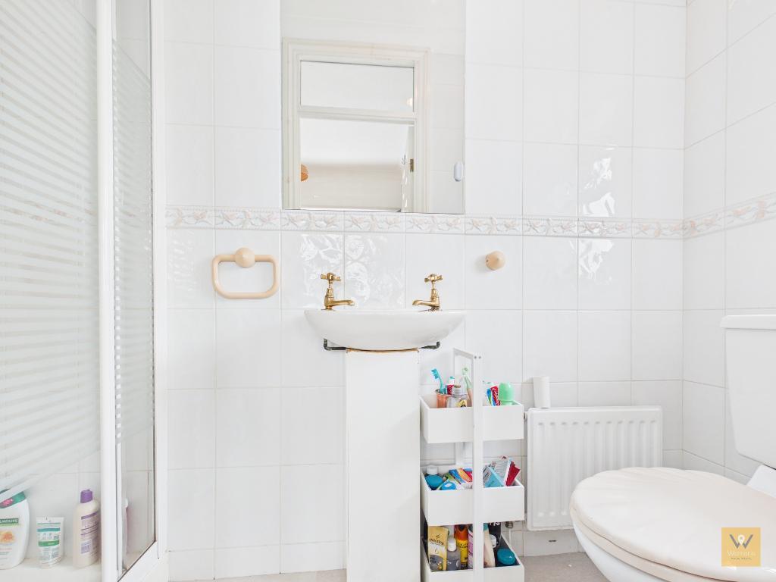
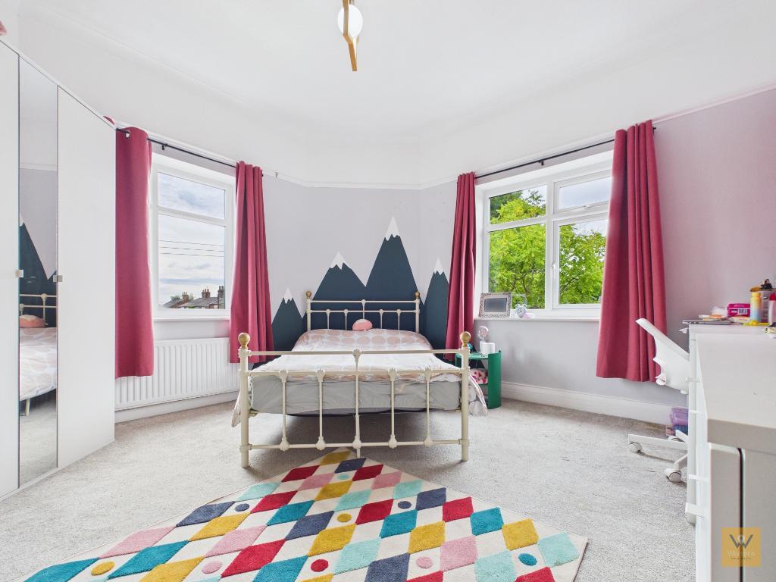
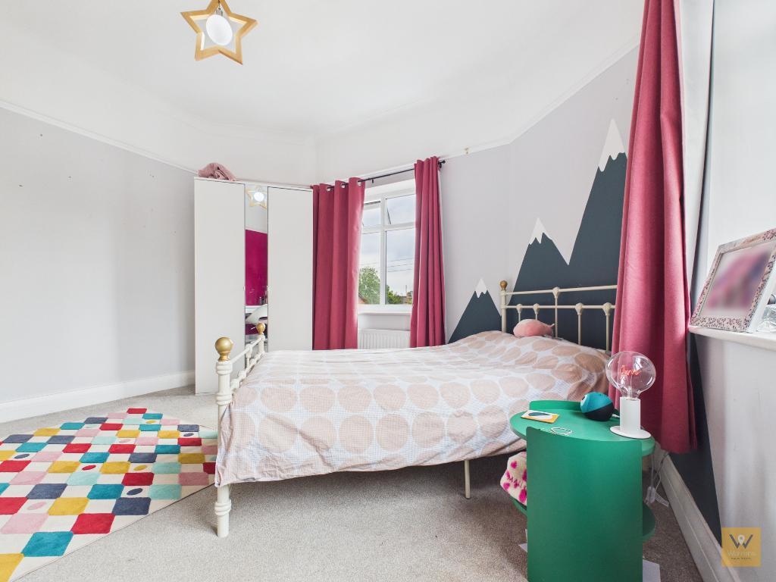
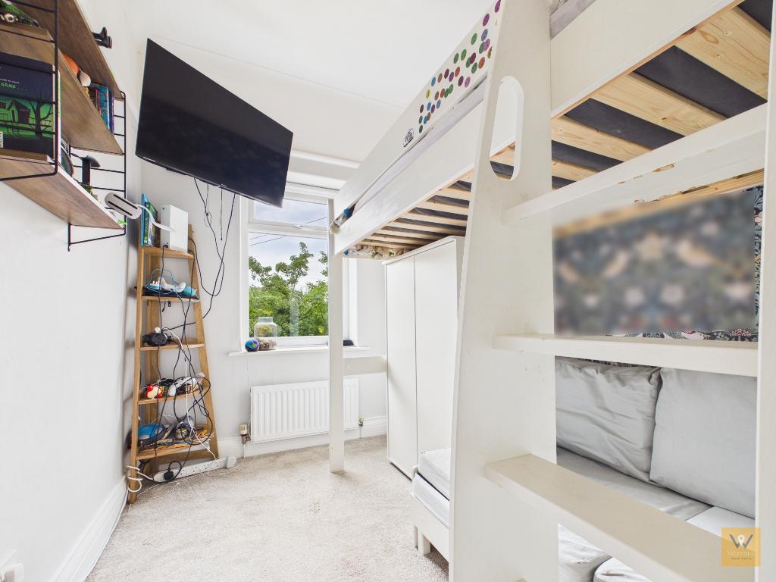
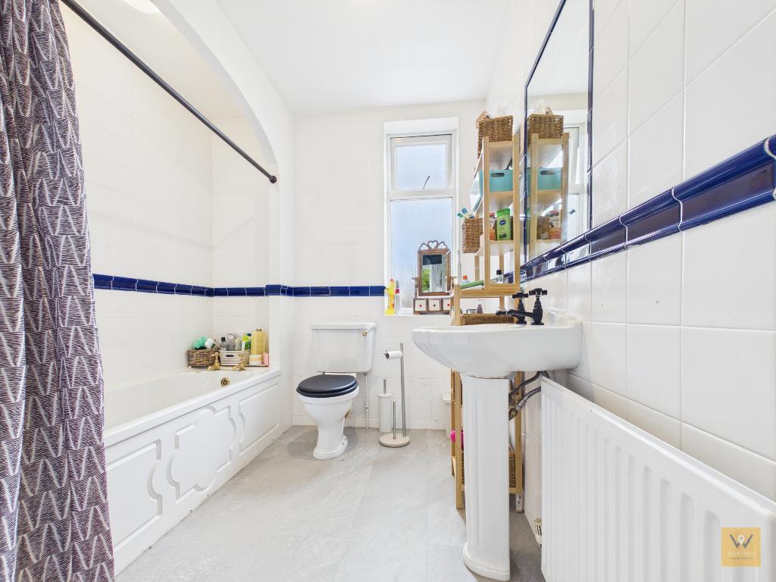
Upstairs, the first floor boasts three generously proportioned bedrooms. The main bedroom benefits from an en-suite shower room for added privacy and comfort, while a modern family bathroom serves the remaining bedrooms.
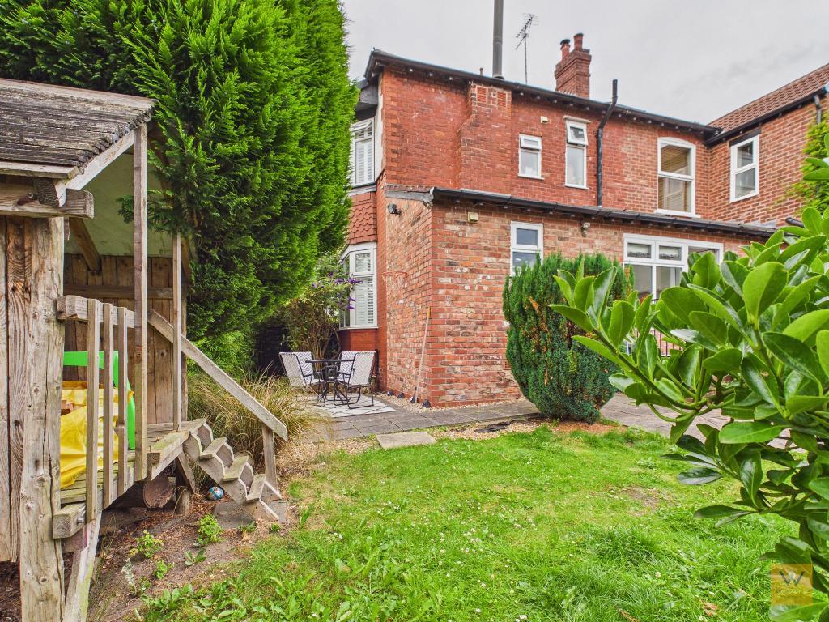
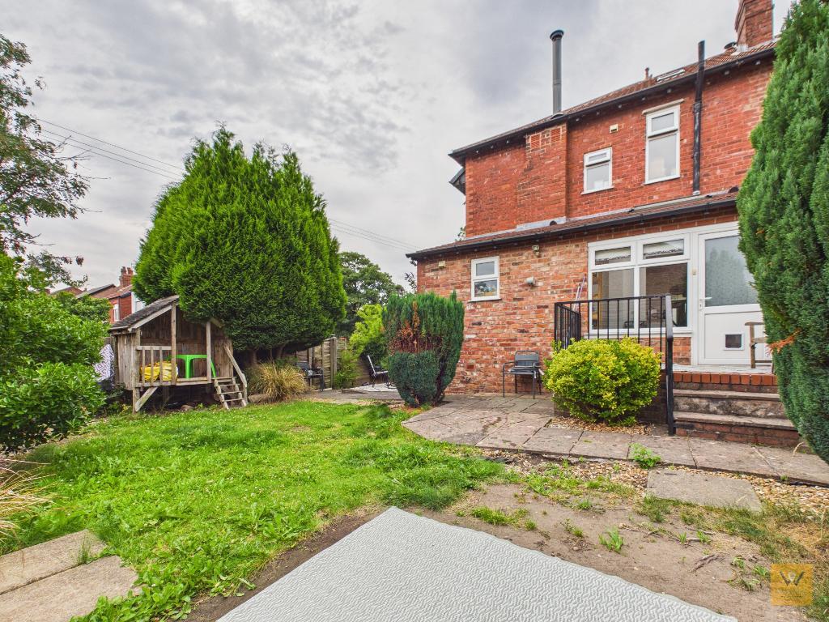
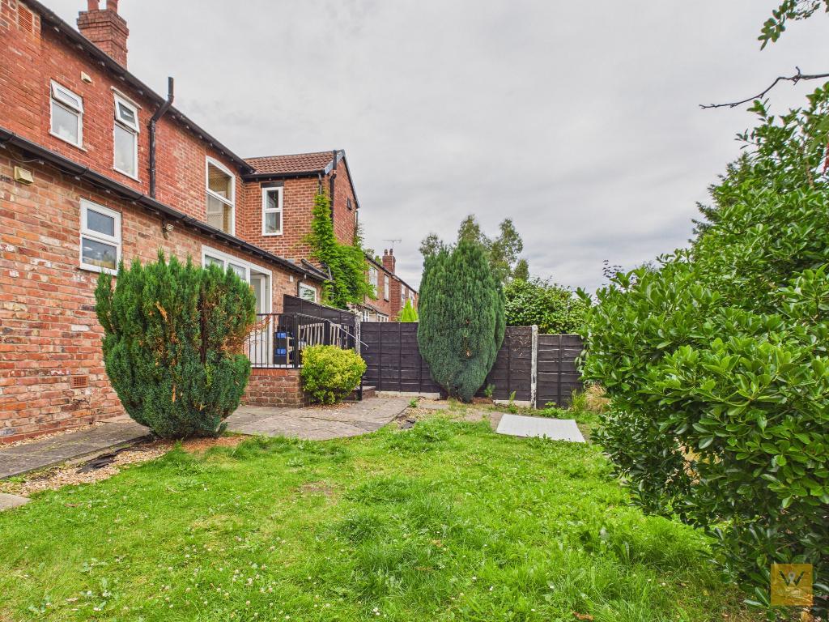
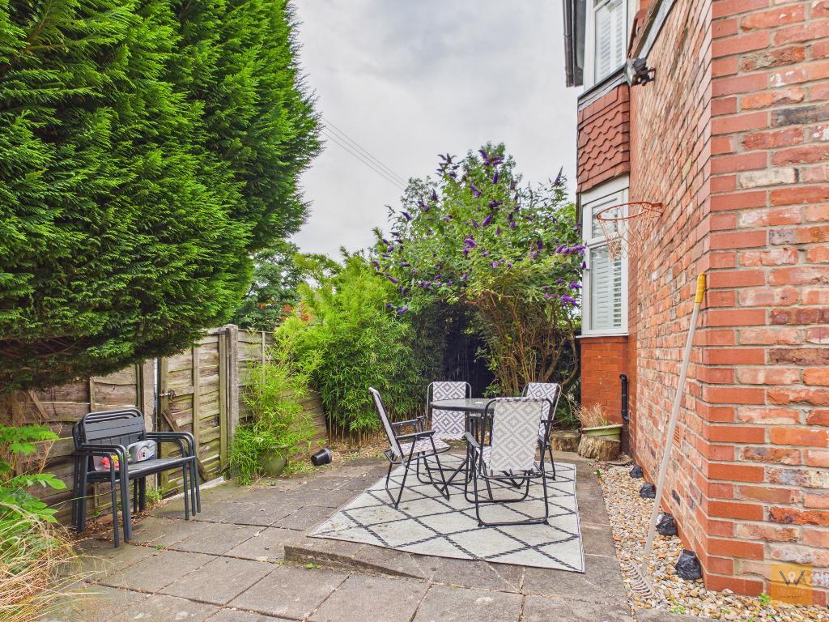
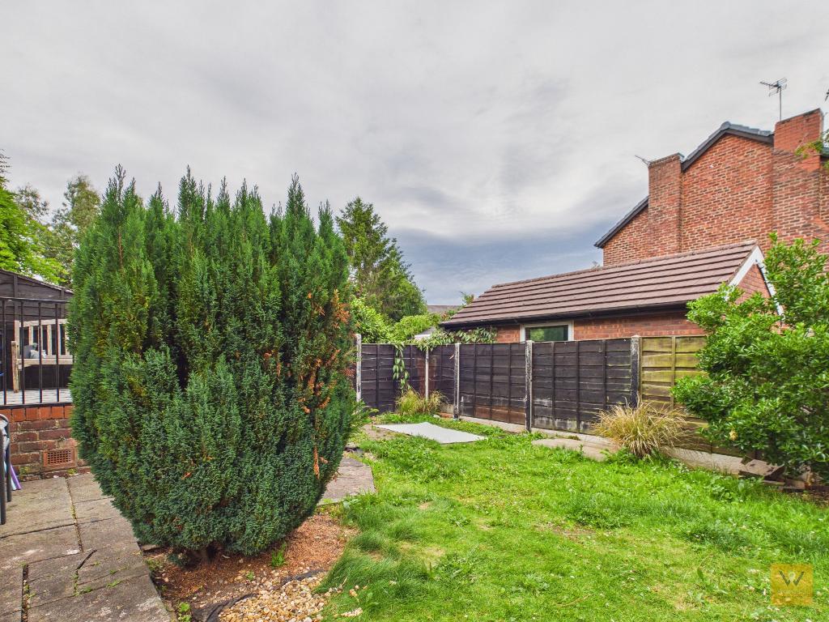
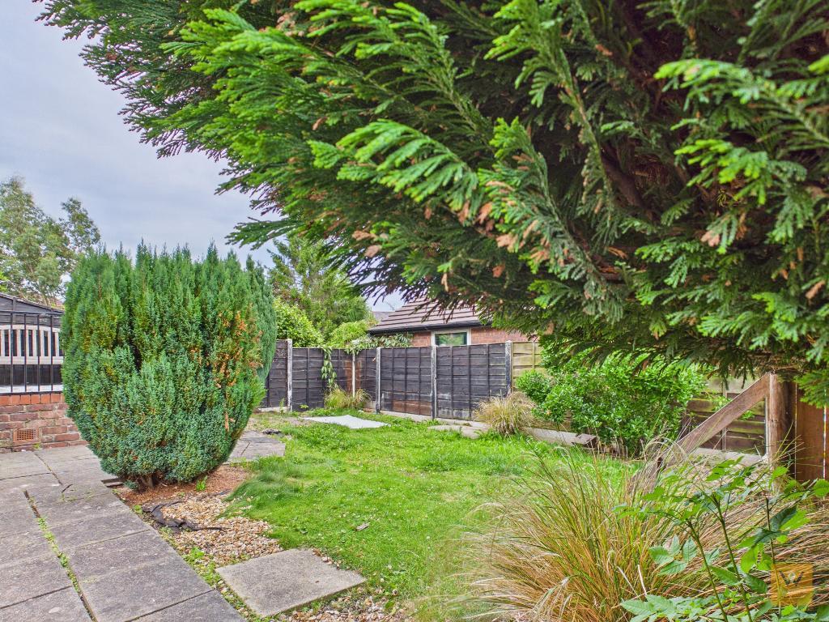
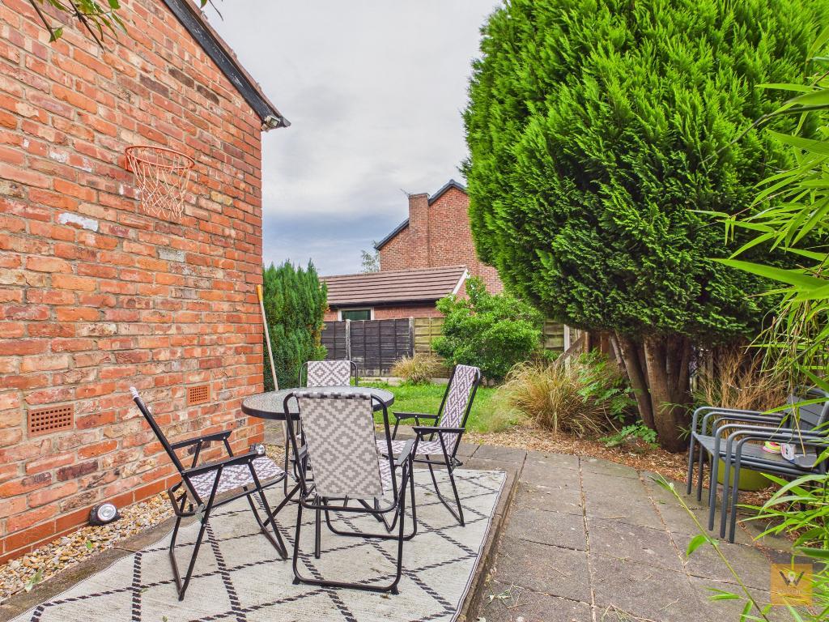
Externally, the advantage of a corner plot affords this fine home its own driveway to the front, a side garden, and an inviting rear garden promising plenty of space for outdoor activities or gardening ambitions.
Convenience is truly at your doorstep, with Great Moor"s shops, schools, parks, and essential services only moments away, and connections to Stockport, Manchester, and further afield.
124 Cherry Tree Lane is an exceptional property with much to inspire its next custodian. We look forward to hearing from you to arrange a viewing.
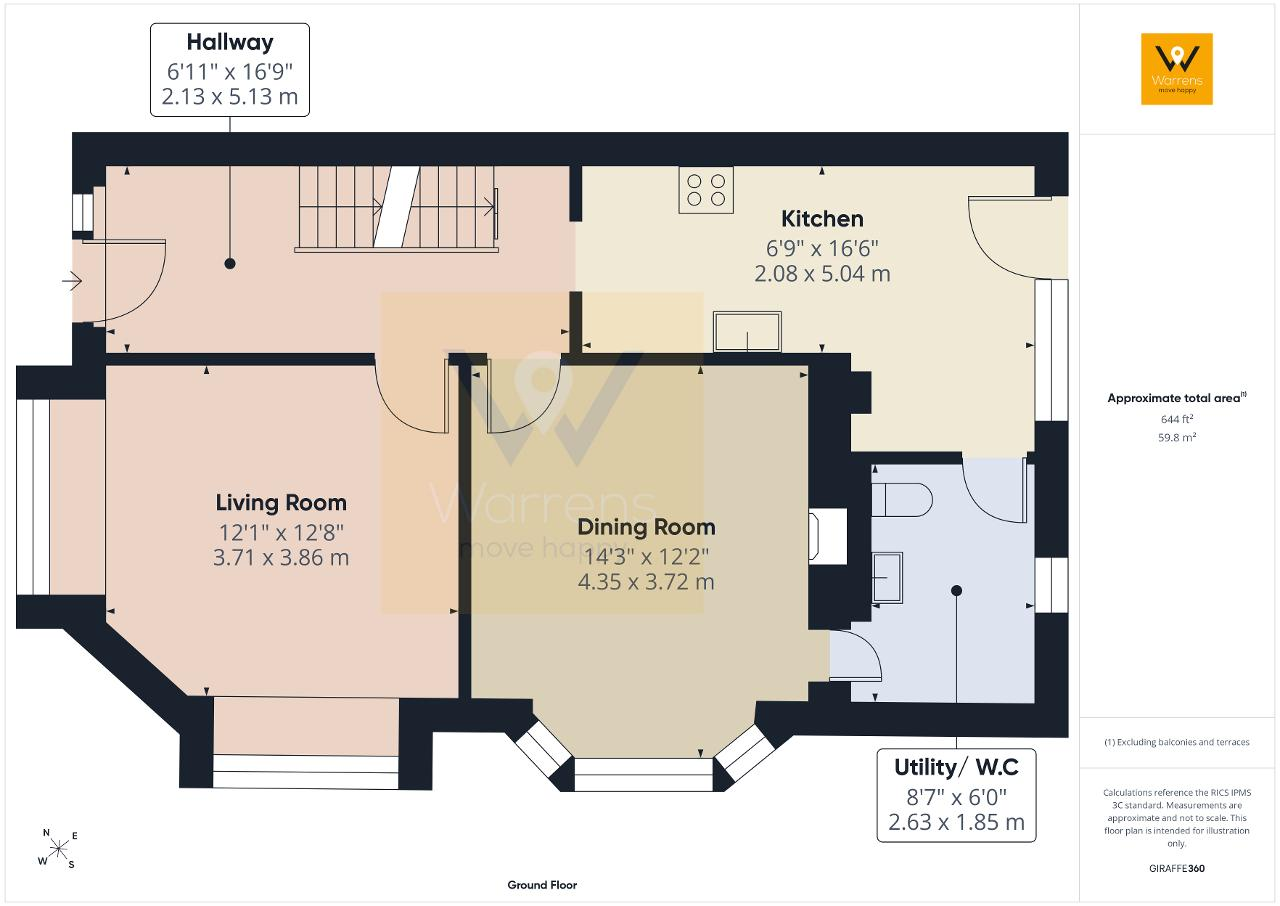
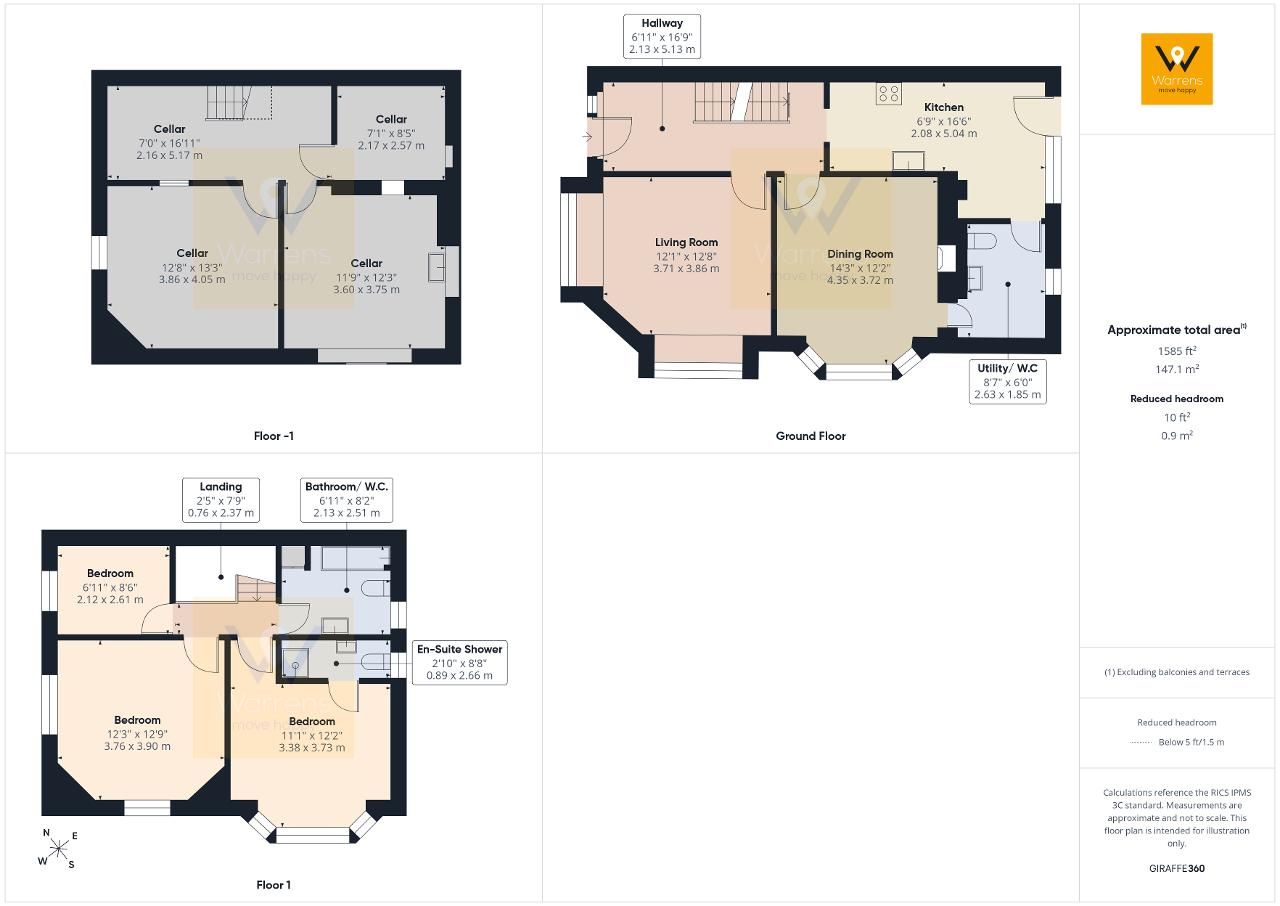
6' 11'' x 16' 9'' (2.13m x 5.13m) The home is accessed via a composite door into the entrance hallway. Stripped wooden flooring. Radiator. Dado rail. Coat hooks. Door to cellar.
12' 2'' x 12' 7'' (3.71m x 3.86m) Featuring two oriel bay windows both with integrated plantation shutters. Two vertical radiators. Ceiling rose, dado rail, picture rail and coving.
14' 3'' x 12' 2'' (4.35m x 3.72m) Bay window with integrated plantation shutters to the side aspect. Log burner with tiled hearth. Stripped wooden flooring. Radiator. Ceiling rose, dado rail, picture rail and coving.
6' 9'' x 16' 6'' (2.08m x 5.04m)
(widens to the rear)
Recently fitted with a range of modern, handle less wall, drawer and base units. Laminate worktops incorporate a one and a half bowl white ceramic sink with mixer tap. Integrated electric oven and 5 ring gas hob with extractor hood over.Space for a dishwasher. The kitchen opens up to the rear offering more useful space and access to the utility. Double glazed window and door to the rear. Velux style rooflight.
8' 7'' x 6' 0'' (2.63m x 1.85m) Previously a downstairs wet room and now a useful utility with space for a washing machine and drier. Low level wc and a wash basin. Tiled walls. Radiator. Double glazed window to the rear.
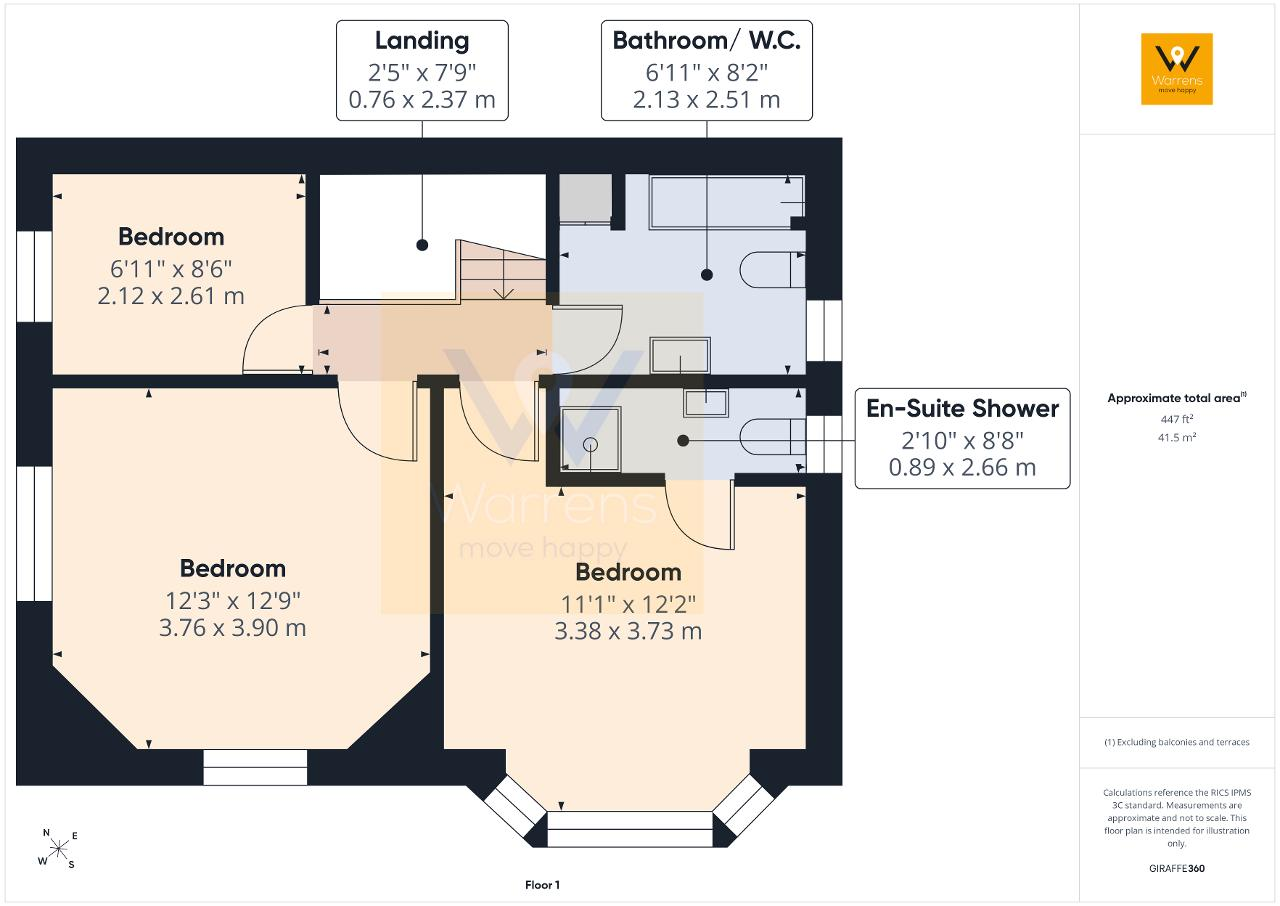
2' 11'' x 8' 8'' (0.89m x 2.66m) Fitted with a shower cubicle, low level wc and a wash basin. Radiator. Tiled walls. Double glazed frosted window to the rear elevation. Extractor fan.
7' 1'' x 8' 5'' (2.17m x 2.57m) Power and light.
2' 5'' x 7' 8'' (0.76m x 2.37m) Spindle balustrade staircase leads up to the first floor. Ceiling rose, dado rail, picture rail and coving.
11' 1'' x 12' 2'' (3.38m x 3.73m) Double glazed bay window with integrated plantation shutters to the side elevation. Radiator. Dado rail, picture rail and coving. Door to en-suite.
12' 4'' x 12' 9'' (3.76m x 3.9m) Double glazed windows to both the front and side elevation. Radiator. Picture rail and coving.
6' 11'' x 8' 6'' (2.12m x 2.61m) Double glazed window to the front elevation. Radiator. Picture rail and ceiling coving.
6' 11'' x 8' 2'' (2.13m x 2.51m) Fitted with a panelled bath with shower over, low level wc and a wash basin. Storage cupboard. Tiled walls. Loft access point. Double glazed frosted window to the rear elevation.
7' 1'' x 16' 11'' (2.16m x 5.17m) A staircase leads down to the initial chamber which houses the meters and gives access to the other three chambers.
12' 7'' x 13' 3'' (3.86m x 4.05m) Power and light. Radiator.
11' 9'' x 12' 3'' (3.6m x 3.75m) Double glazed window to the side aspect. Sink and taps. Vertical radiator. Ceiling spotlights. Power and light.
Externally, the advantage of a corner plot affords this fine home its own driveway to the front, a side garden, and an inviting rear garden promising plenty of space for outdoor activities or gardening ambitions.
Tenure: Freehold
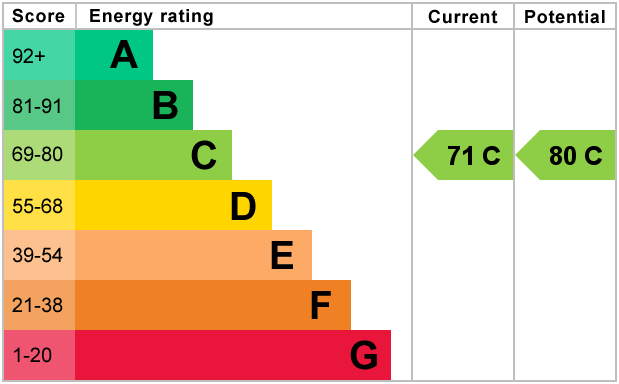
EPC: C
Council Tax: C
Flood Risk: Very Low
Mobile and broadband available dependent upon provider.
Please note: Material Information has been sourced from 3rd party sources. We recommend that you seek verification yourself too, of course.
Material Information: Any Information added by us has been obtained from Land Registry or Sprift, who in turn collect their information from The Land Registry and Local Government sources when relevant. We strongly advise before purchasing you check this data is correct as we cannot be held responsible for displaying the sourced information which may then turn out to be incorrect. Instances of incorrect information may be where the Land Registry has a time lag and the owner of a property has purchased the Freehold but this has not been registered yet, or where the details of the Leasehold are not obvious on the Land Registry. Human error can also account for information being incorrect and we are unable to verify if the data is correct due to how the Land Registry works. Please note, some websites might block our attempts to provide you with links to the relevant information sources, so please contact our office if you need these.
For further information on this property please call 0161 260 0444 or e-mail [email protected]



Nestled in a sought-after Great Moor address, 124 Cherry Tree Lane is a distinguished and handsome family home with remarkable curb appeal. Exemplifying both traditional charm and the very best of modern convenience, this property enjoys a highly accessible location for local amenities, well-regarded schools, Stepping Hill Hospital and excellent transport links;including Woodsmoor Train Station.
Step inside this tastefully presented residence to discover characterful, well-proportioned living spaces arranged with attention to both comfort and style. A spacious entrance hall with stripped wood flooring sets an inviting tone, complemented by the eye-catching white spindle staircase.
The versatile living room, bathed in natural light from two oriel bay windows, offers a tranquil setting with elegant plantation shutters, perfect for both everyday relaxation and refined entertaining. Adjacent, the dining room is traditionally styled with stripped wood flooring and a bay window resplendent with plantation shutters and serves as an ideal space for family gatherings or special occasions. The woodbuner adds a touch of cosiness!
A highlight of this home is the contemporary, newly fitted kitchen, which seamlessly opens out to an extended breakfast area with a large roof light. The kitchen is a functional heart of the home. Thoughtfully designed, the adjacent utility room/downstairs WC (formerly a wet room) is fully equipped for laundry, smartly keeping clutter away from the living areas.
Downstairs, whilst not formerly converted, three cellar chambers provide exceptionally useful and adaptable storage or hobby space, ready to be tailored to future needs.
Upstairs, the first floor boasts three generously proportioned bedrooms. The main bedroom benefits from an en-suite shower room for added privacy and comfort, while a modern family bathroom serves the remaining bedrooms.
Externally, the advantage of a corner plot affords this fine home its own driveway to the front, a side garden, and an inviting rear garden promising plenty of space for outdoor activities or gardening ambitions.
Convenience is truly at your doorstep, with Great Moor"s shops, schools, parks, and essential services only moments away, and connections to Stockport, Manchester, and further afield.
124 Cherry Tree Lane is an exceptional property with much to inspire its next custodian. We look forward to hearing from you to arrange a viewing.