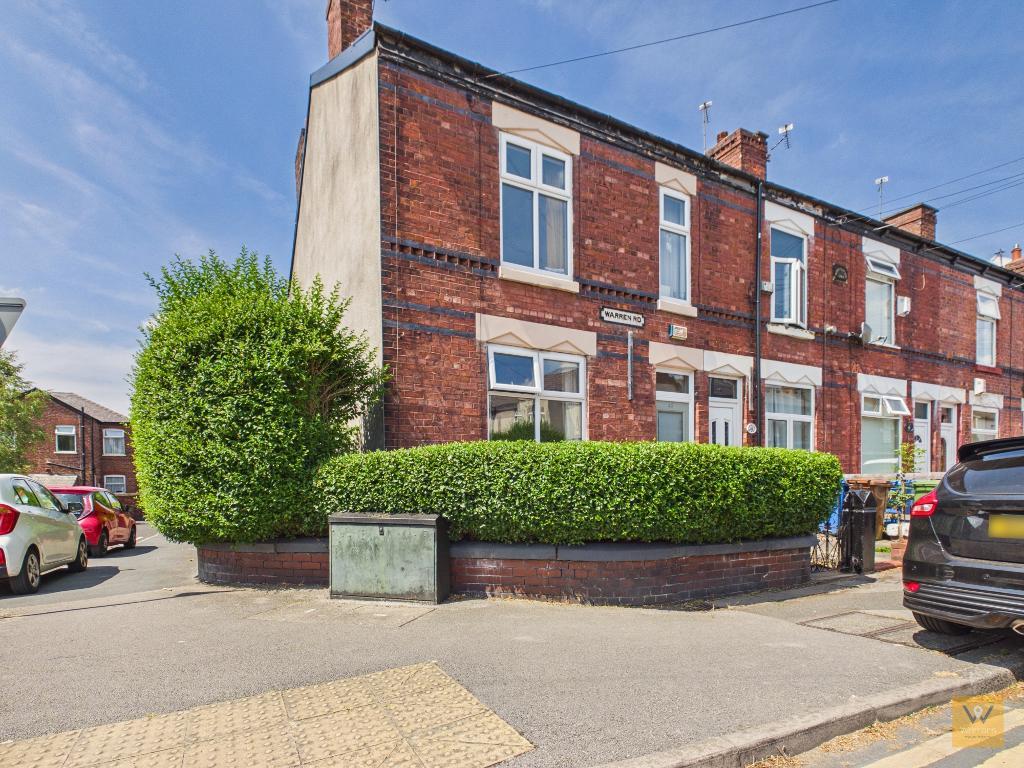
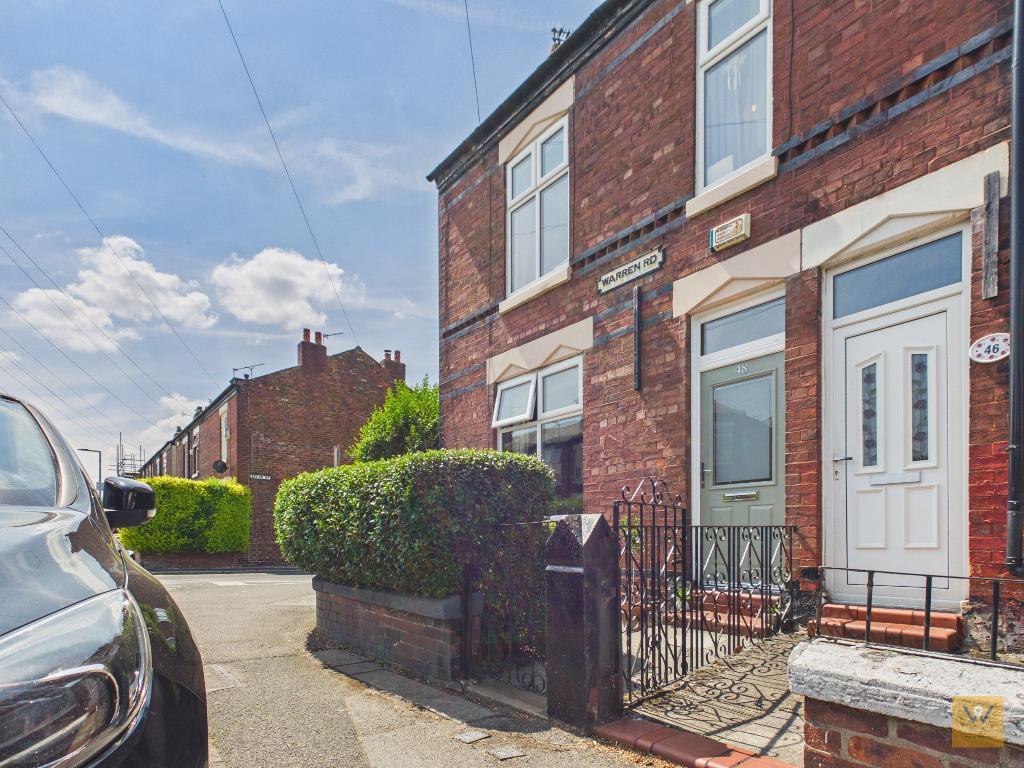
Discover a delightful blend of convenience and period character with this charming three-bedroom end terrace home, perfectly positioned on the fringe of Davenport in the popular Cale Green area. Number 48 offers superb access to urban amenities while preserving the friendly neighbourhood feel.
Ideally located just half a mile from both Davenport Village and its train station, this home allows for easy commutes;whether it"s the regular routes to Manchester City Centre or direct trains to London from nearby Stockport station, less than a mile away. The journey to London takes a swift two hours, making this an exceptionally attractive option for city-minded commuters and those planning regular trips.
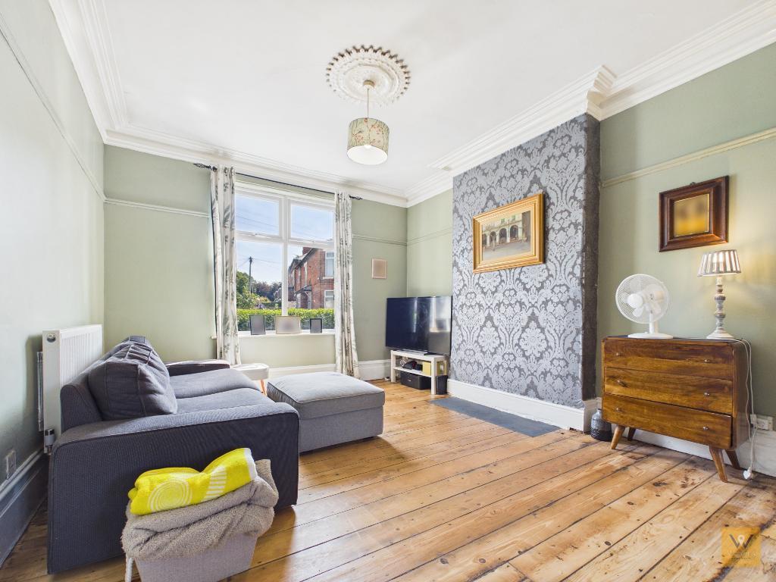
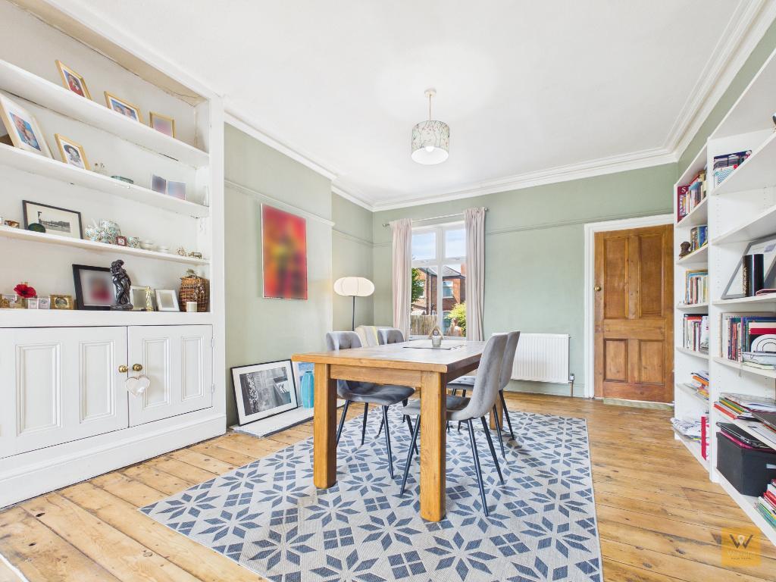
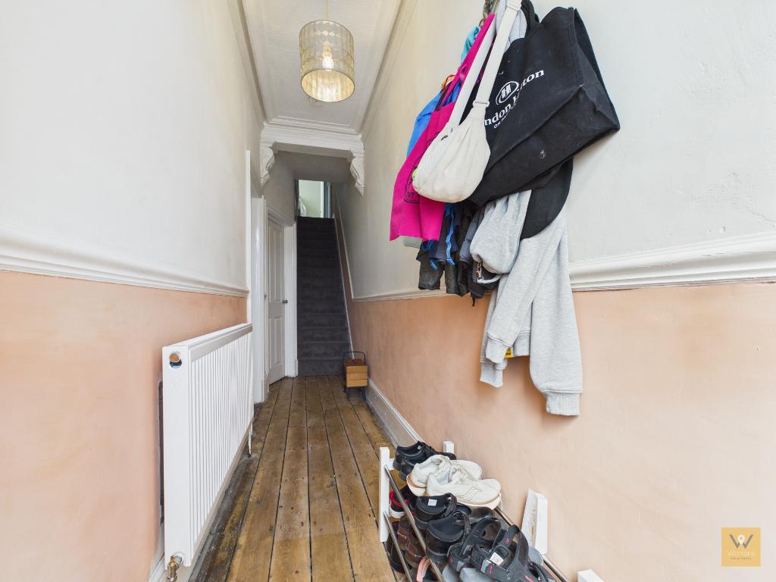
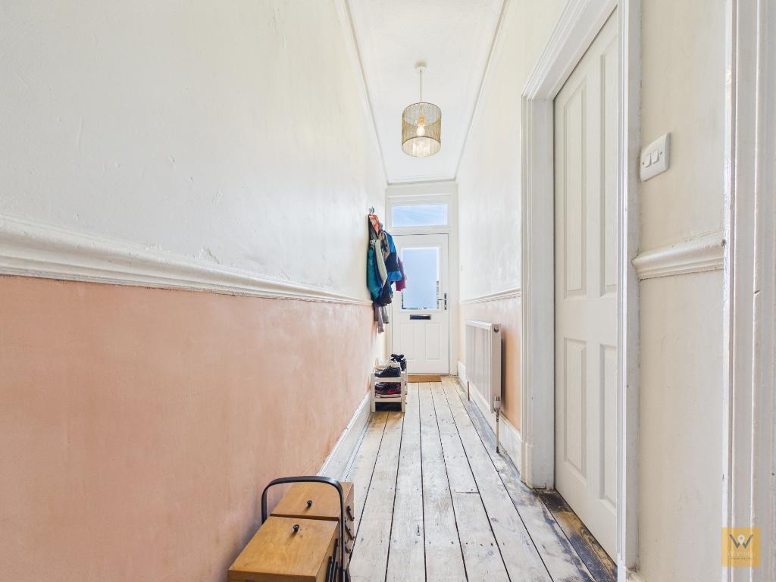
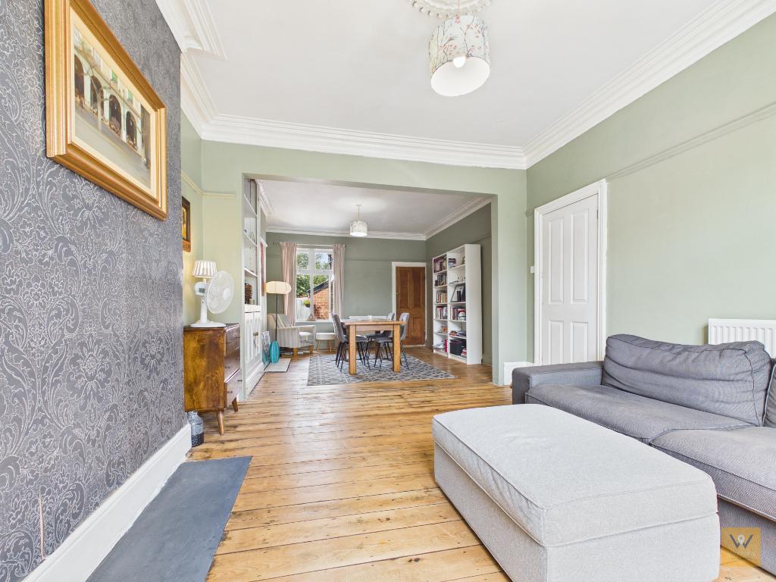
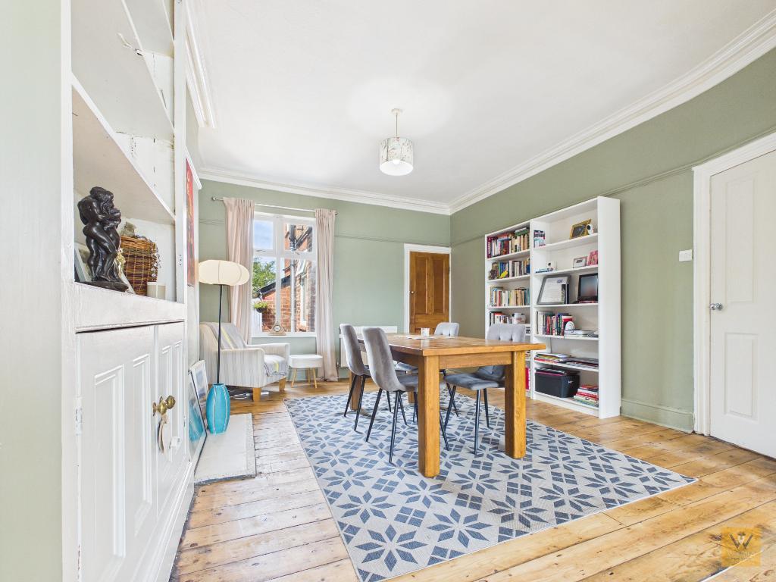
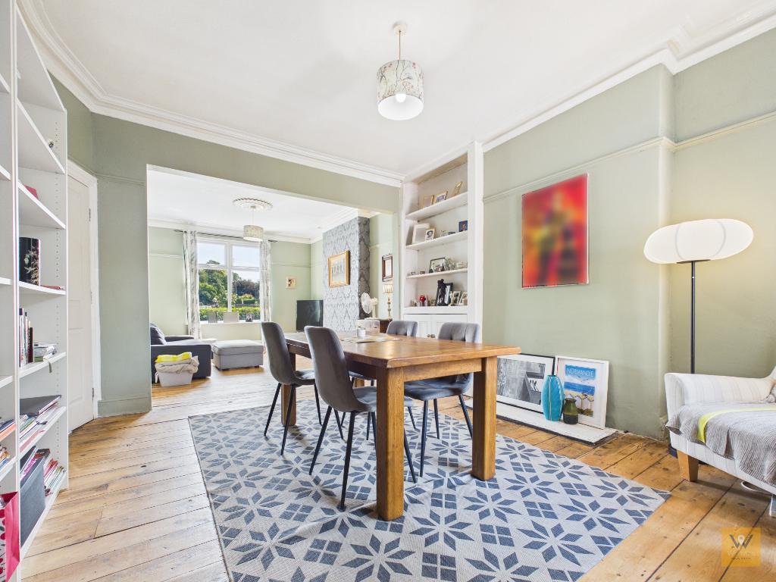
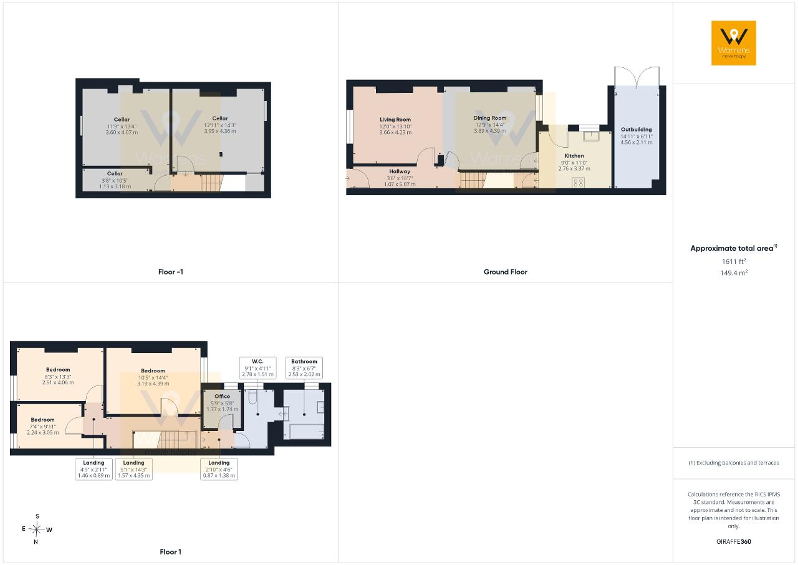
Step beyond the classic exterior, defined by low-level brickwork and mature hedging, into a traditional hallway highlighted by exposed wood flooring. The hallway grants access to a versatile ground floor, where the living space, featuring stripped and stained wood flooring, is thoughtfully divided into two linked reception rooms creating a real sense of space - ideal for formal entertaining or relaxing evenings with family.
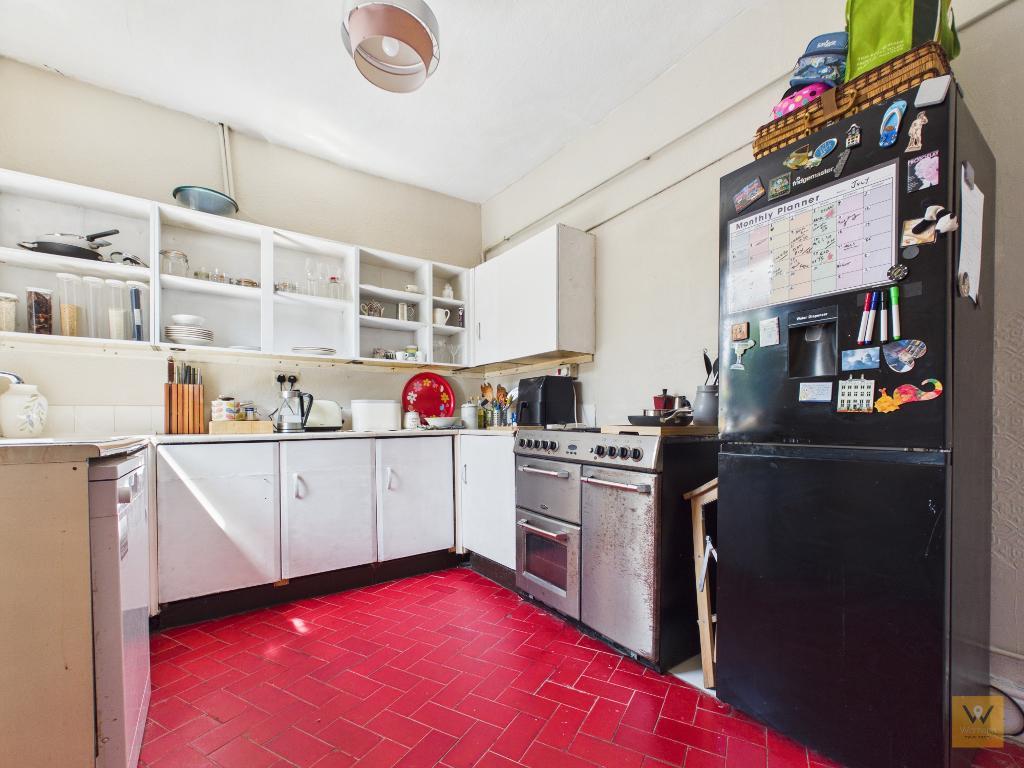
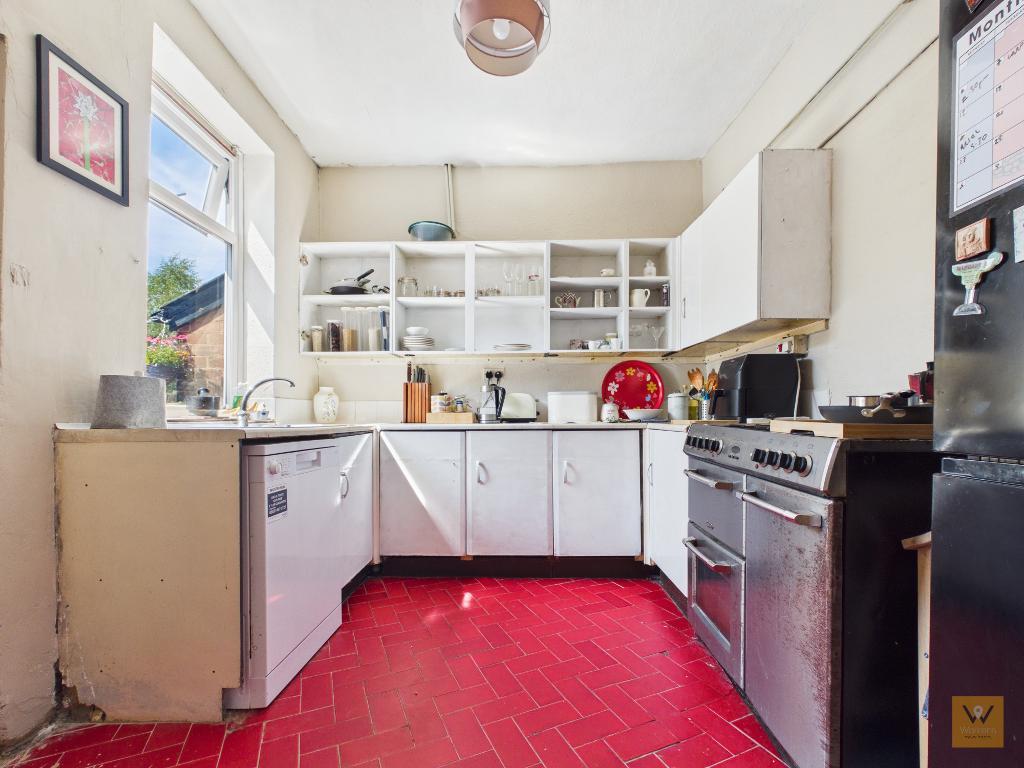
The kitchen sits to the rear. Fully functional, but brimming with potential, this space provides an exciting opportunity to design and finish to individual tastes. Also accessible from here are cellar chambers.
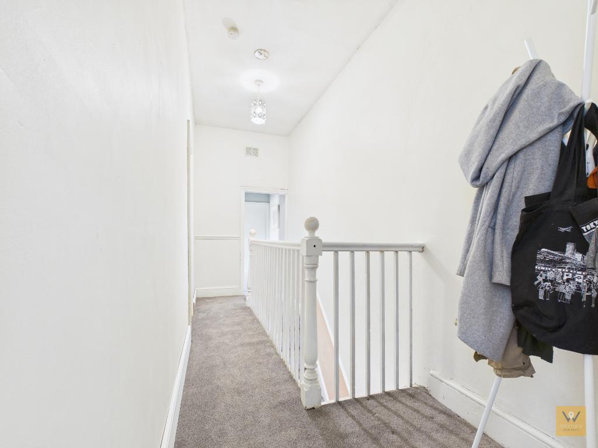
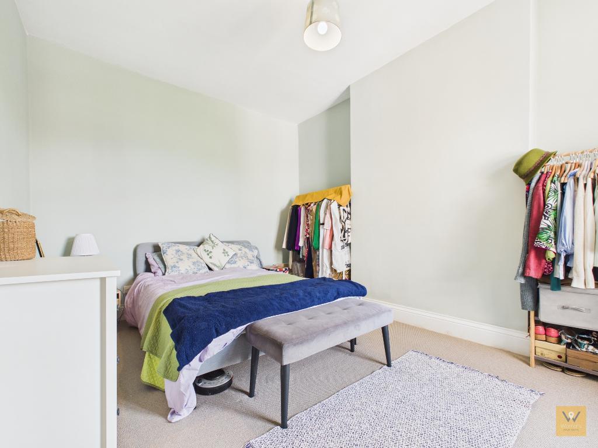
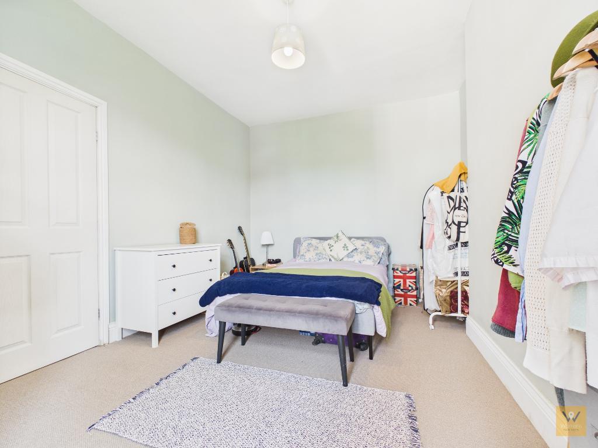
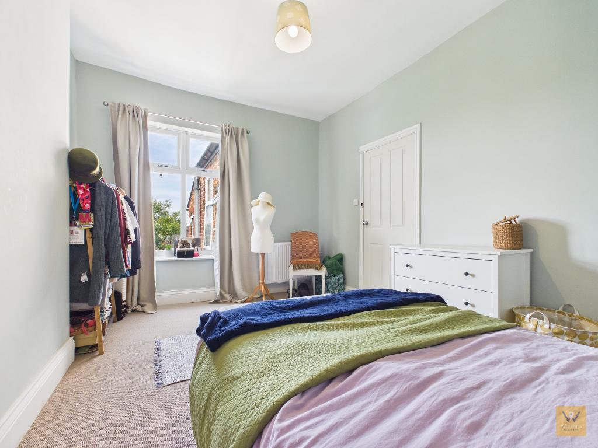
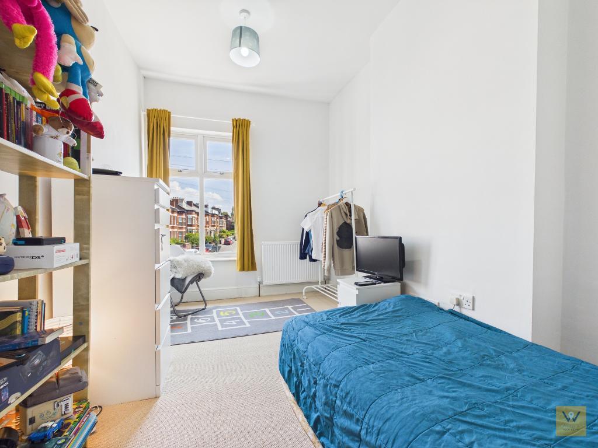
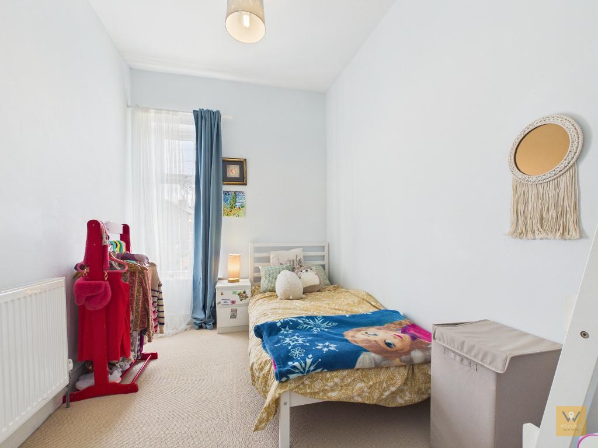
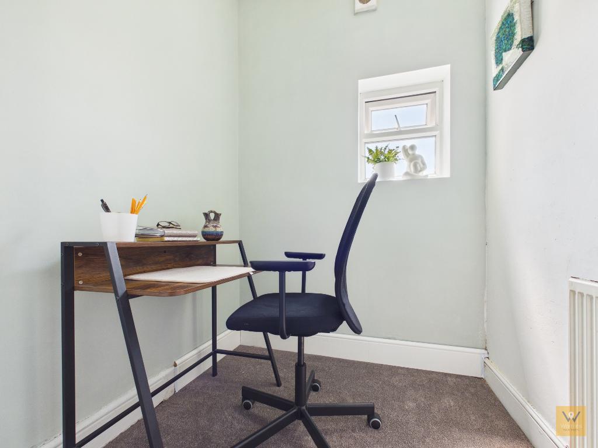
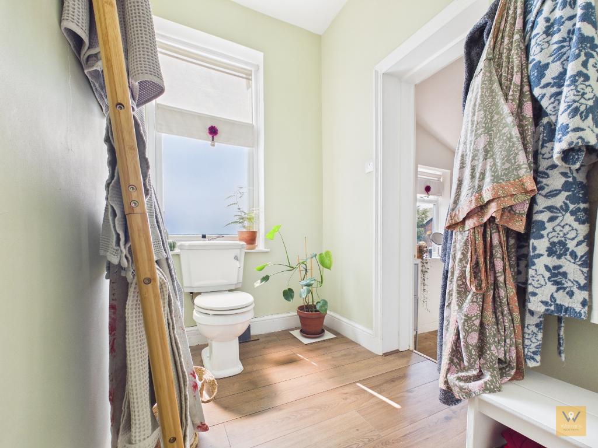
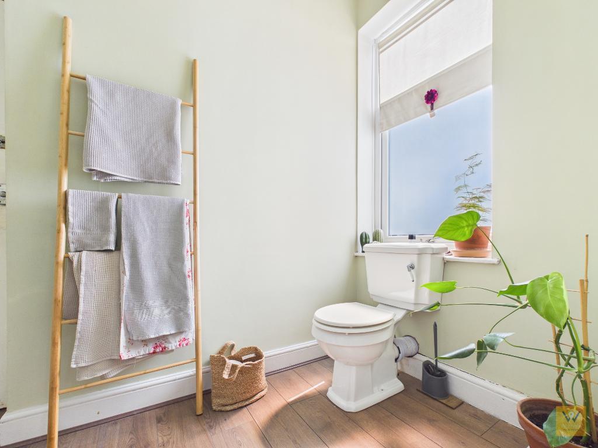
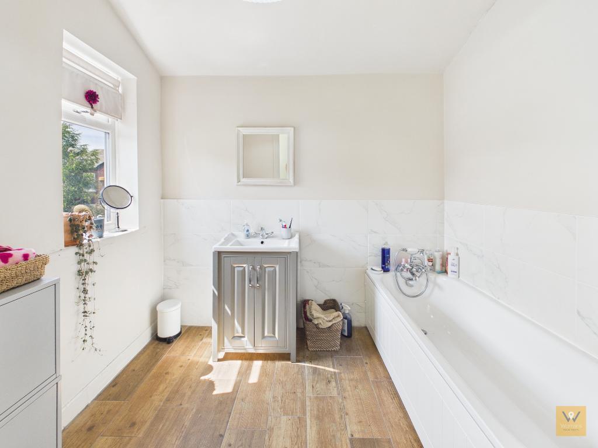
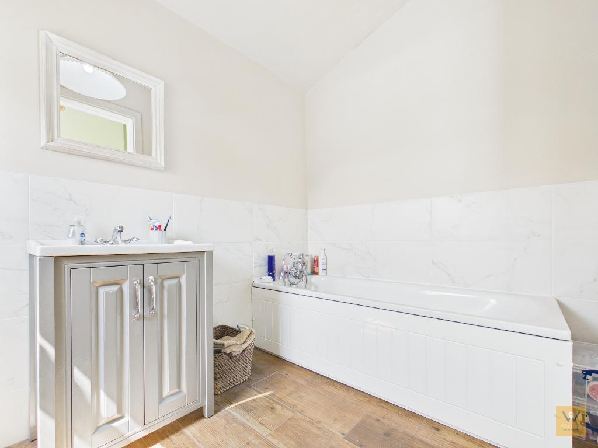
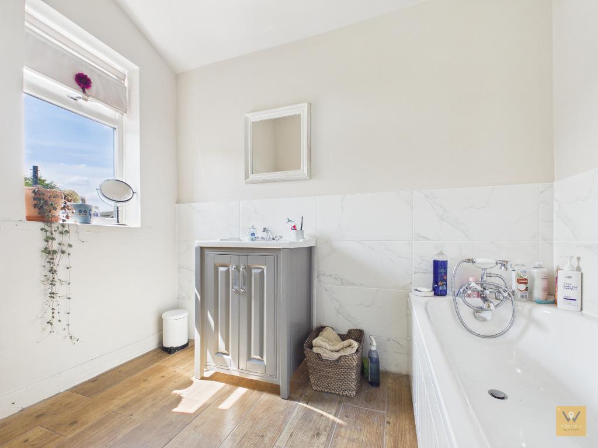
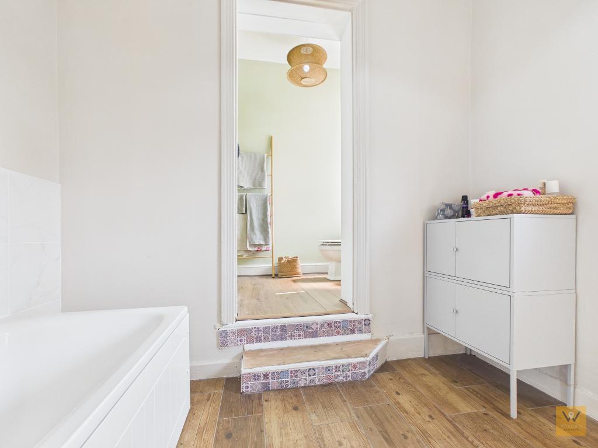
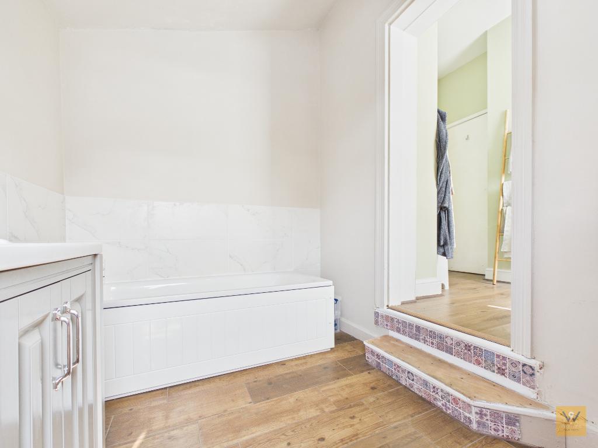
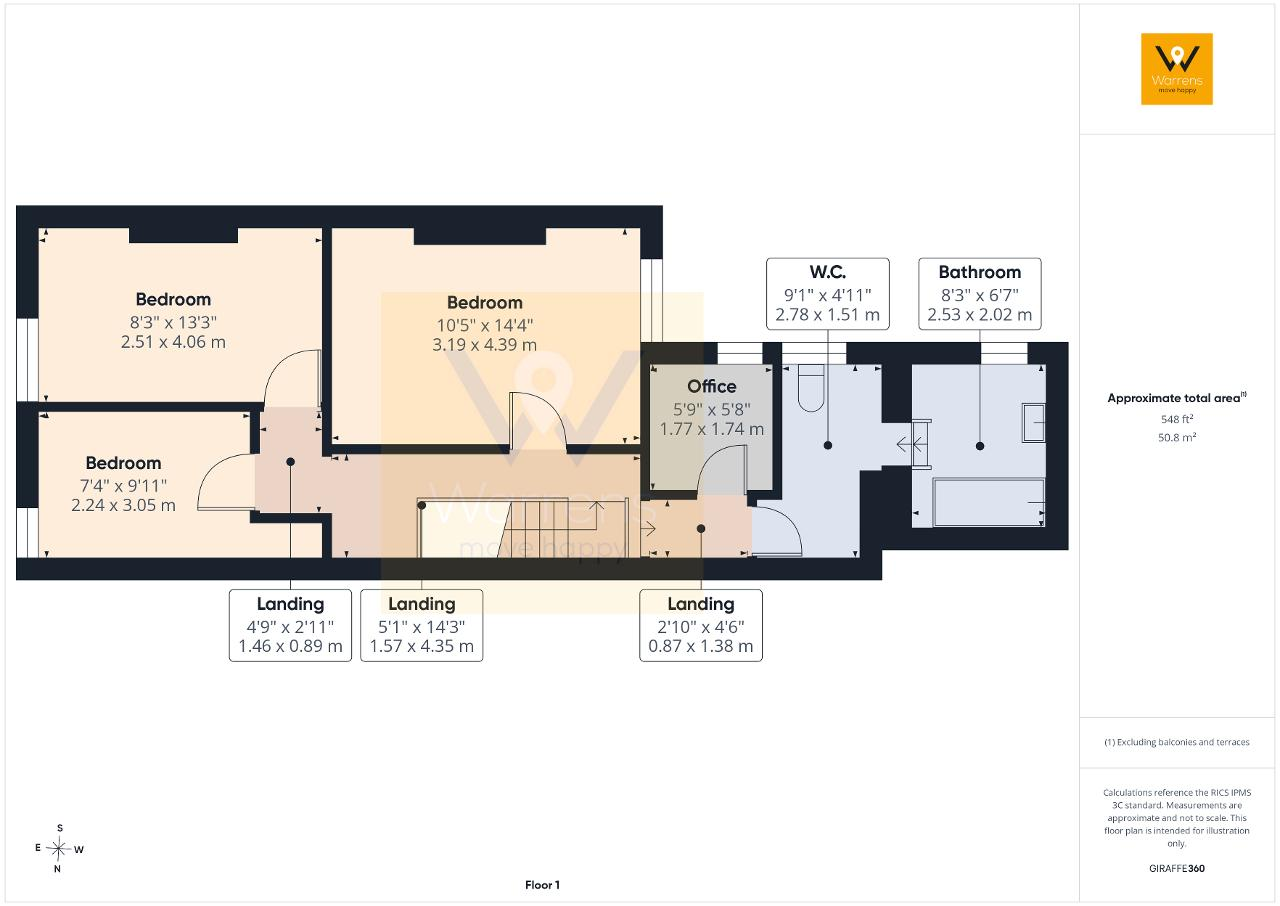
Upstairs, three well-proportioned bedrooms are accompanied by a separate office, perfect for working or studying from home without impinging on bedroom space. The split-level bathroom and w.c. deliver a unique boutique style with a split level feature for an interesting design edge.
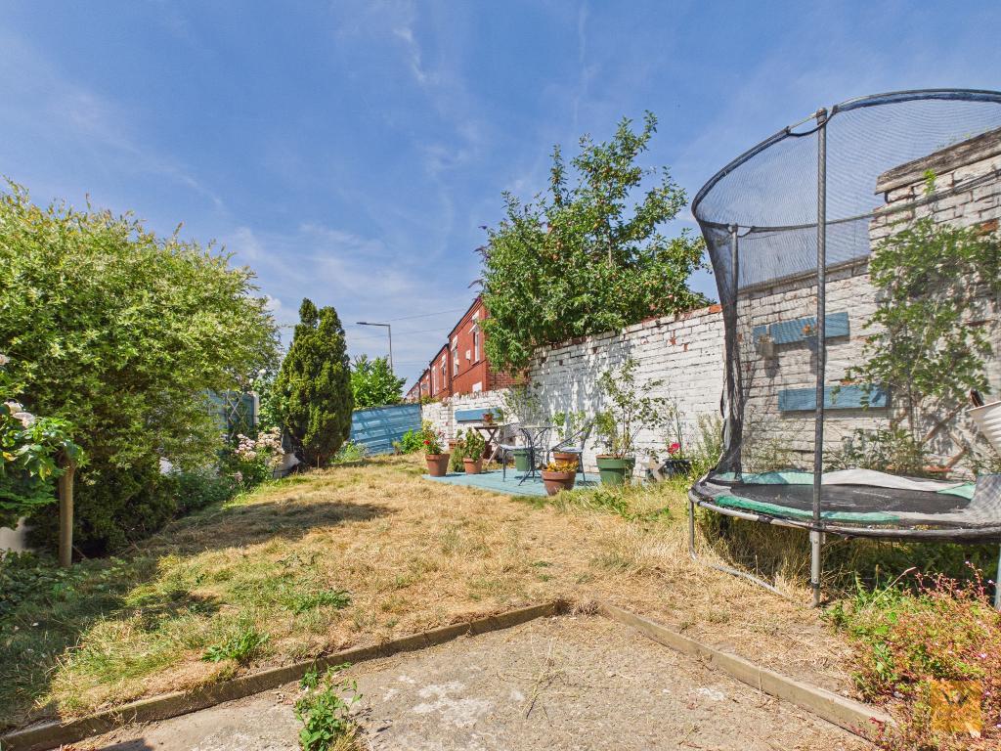
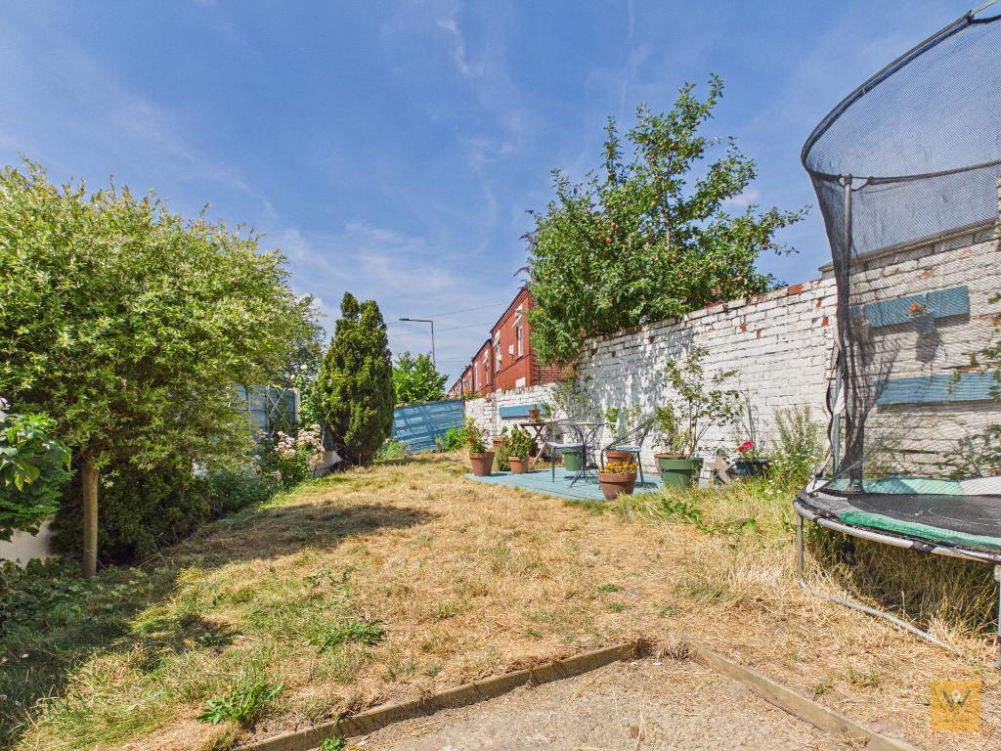
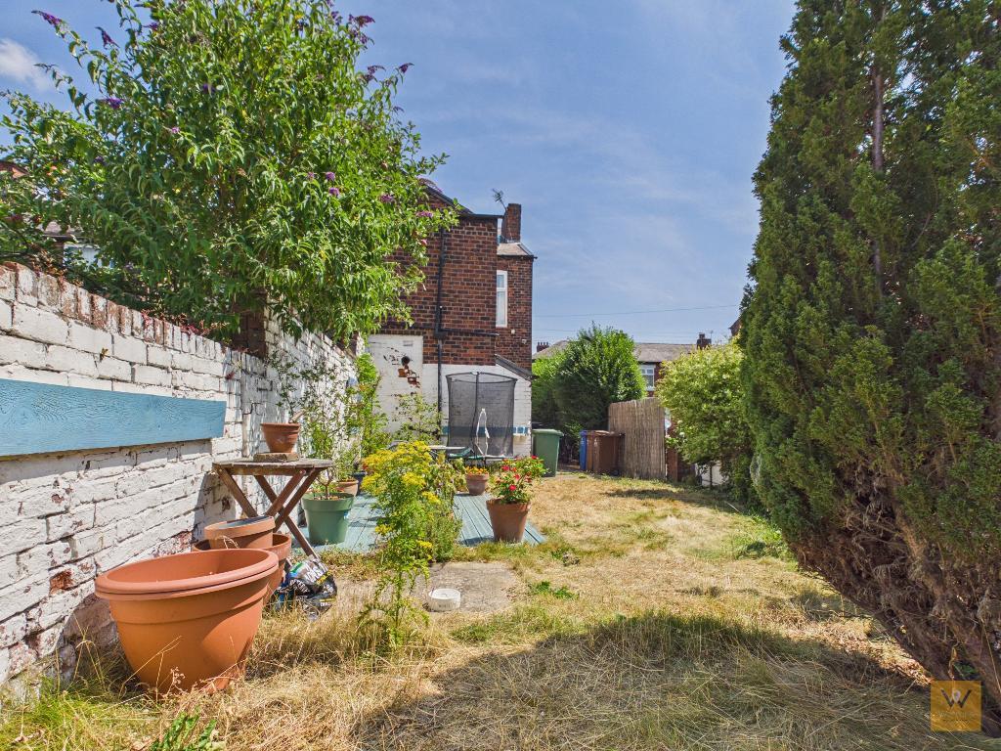
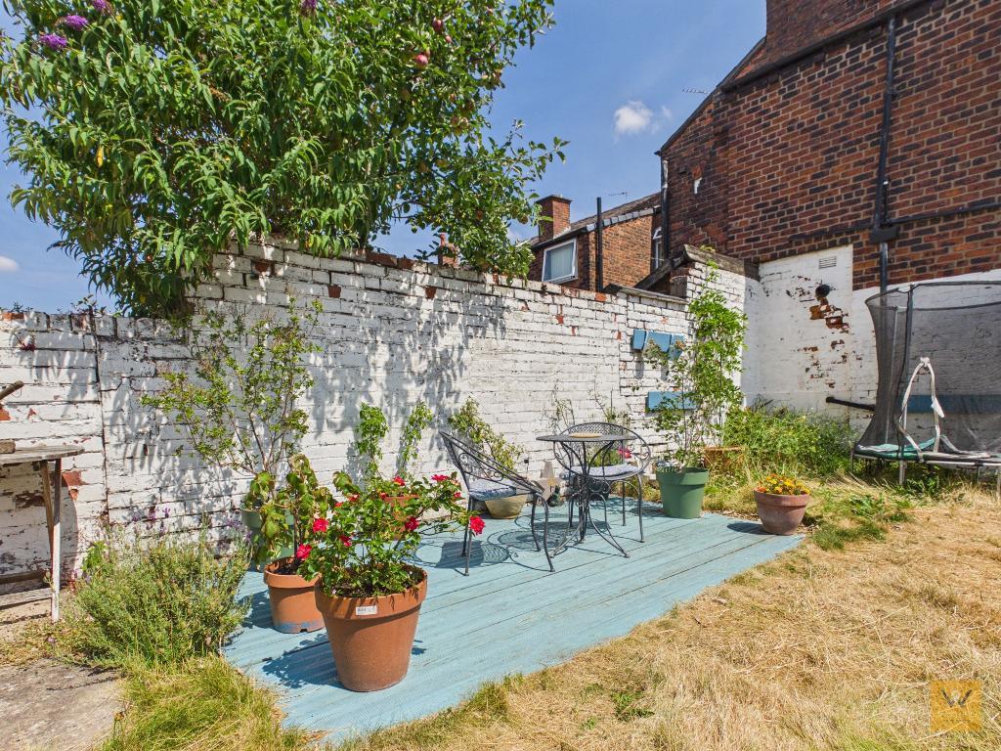
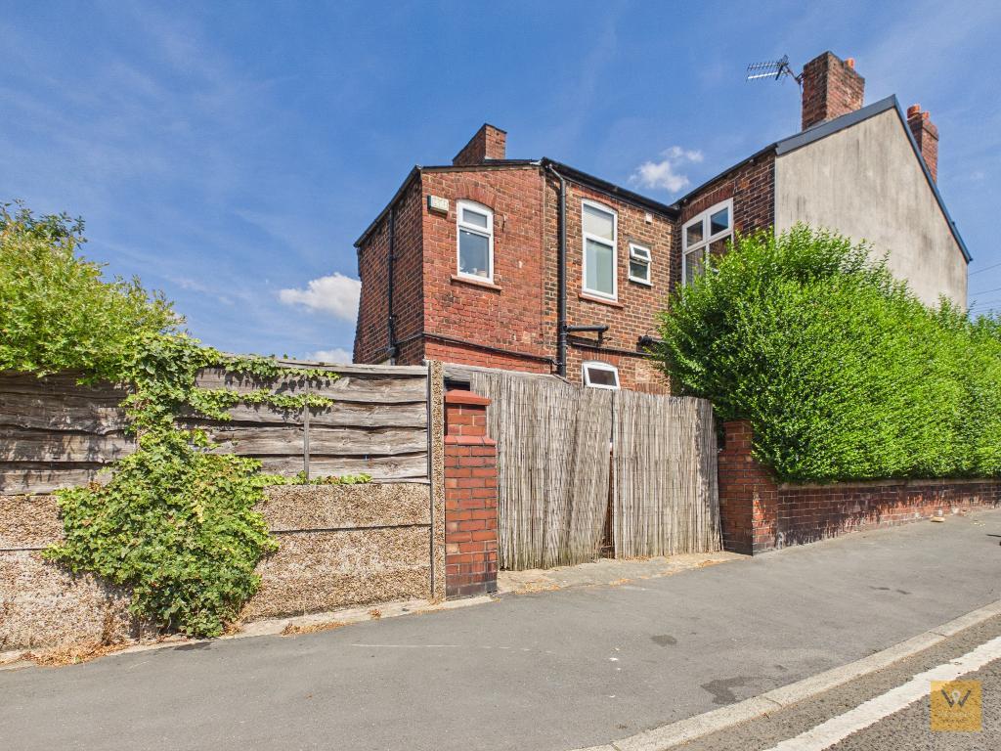
The external grounds comprise an inviting garden frontage, side access leading to a rear lawn, and convenient off-road parking, accessed via Beech Road. The parking area could be enhanced if you wish. The outside space doesn't end there: an attached outbuilding to the rear of the kitchen presents versatile possibilities; currently a storage/ utility area with plumbing for a washing machine.
Residents have all the best of the area at hand;Edwardian Cale Green Park is just a stroll away, and the vibrant, revitalised Stockport Town Centre is nearby. Enjoy its rich array of independent shops, inventive eateries, and thriving arts and cultural attractions. The surrounding area is peppered with local cafes, traditional pubs, and convenient amenities, ensuring a pleasant and connected lifestyle.
With space, period features, scope for personalisation, and excellent access to an array of local highlights, this home represents an opportunity in this popular location. We look forward to hearing from you to arrange a viewing
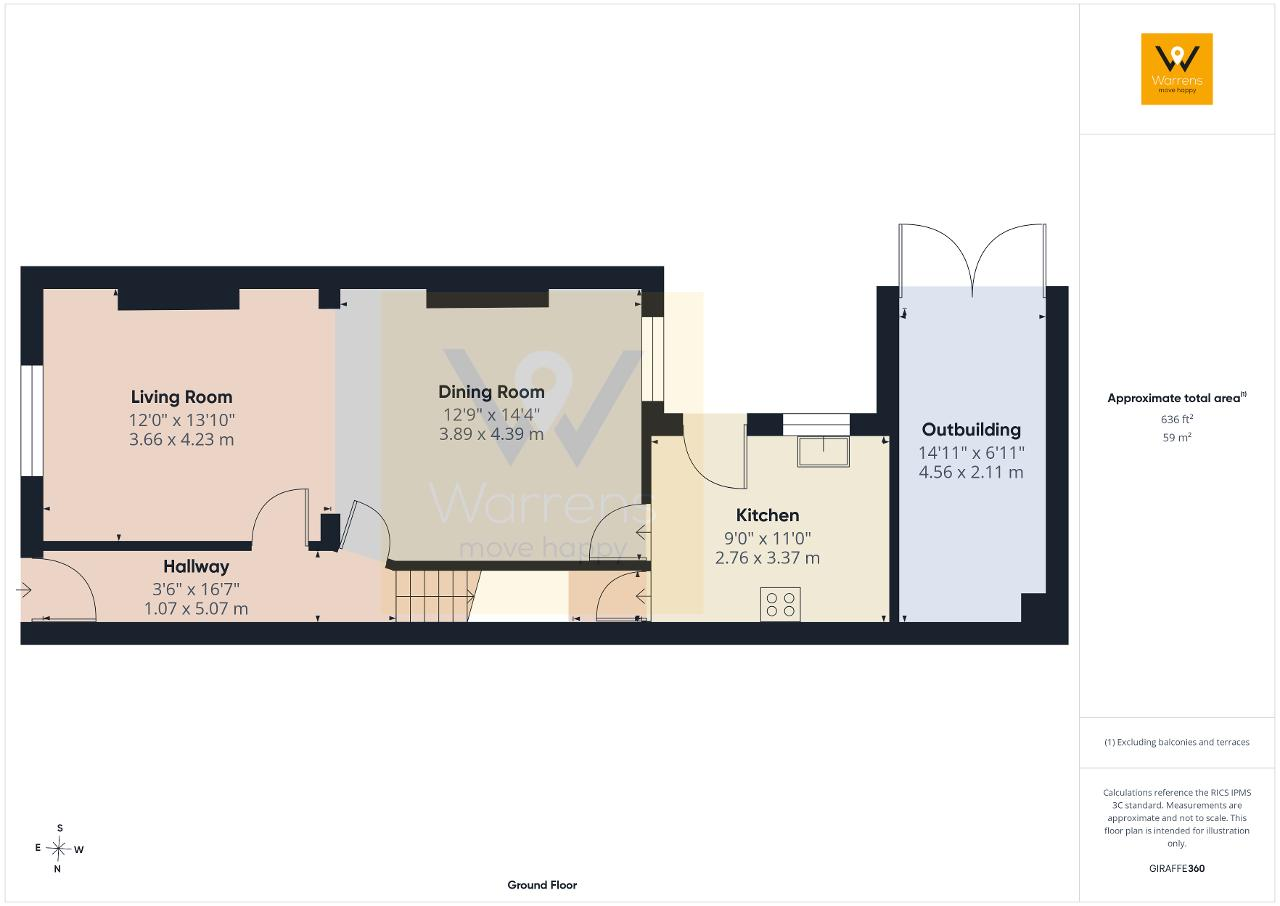
3' 6'' x 16' 7'' (1.07m x 5.07m) The home is accessed via a composite front door. Stripped wooden flooring. Ceiling coving and dado rail. Radiator. Stairs to first floor.
12' 0'' x 13' 10'' (3.66m x 4.23m) Double glazed window to the front aspect. Stripped wooden flooring. Ceiling rose, coving and picture rail. Radiator. Open to dining room.
12' 9'' x 14' 4'' (3.89m x 4.39m) Double glazed window to the rear aspect. Stripped wooden flooring. Built in cupboard and shelving. Ceiling coving and picture rail. Radiator.
9' 0'' x 11' 0'' (2.76m x 3.37m) Fitted with a range of wall and base units. worktops incorporate a sink and drainer. Spaces for a cooker, fridge freezer and dishwasher. Tiled floor. Double glazed window to the side aspect. Door leads out to the rear garden. Door to cellar.
14' 11'' x 6' 10'' (4.56m x 2.11m) Space for a washing machine and drier. Wall mounted combi boiler.
5' 1'' x 14' 3'' (1.57m x 4.35m) Loft access point.
10' 5'' x 14' 4'' (3.19m x 4.39m) Double glazed window to the rear elevation. Radiator.
8' 2'' x 13' 3'' (2.51m x 4.06m) Double glazed window to the front elevation. Radiator.
7' 4'' x 10' 0'' (2.24m x 3.05m) Double glazed window to the front elevation. Radiator.
5' 9'' x 5' 8'' (1.77m x 1.74m) Double glazed window to the side elevation. Radiator.
9' 1'' x 4' 11'' (2.78m x 1.51m) Fitted with a low level wc. Double glazed frosted window to the side elevation. Laminate flooring. Step down to bathroom.
8' 3'' x 6' 7'' (2.53m x 2.02m) Fitted with a panelled bath with hand held shower attachment and a wash basin with vanity storage below. part tiled walls. Tiled floor. Double glazed frosted window to the side elevation.
12' 11'' x 14' 3'' (3.95m x 4.36m)
11' 9'' x 13' 4'' (3.6m x 4.07m) Gas and electric meters. Consumer unit.
3' 8'' x 10' 5'' (1.13m x 3.18m)
The external grounds comprise an inviting garden frontage, side access leading to a rear lawn, and convenient off-road parking, accessed via Beech Road. The outside space doesn't end there: an attached outbuilding to the rear of the kitchen presents versatile possibilities; currently a storage/ utility area with plumbing for a washing machine.
Tenure: Freehold
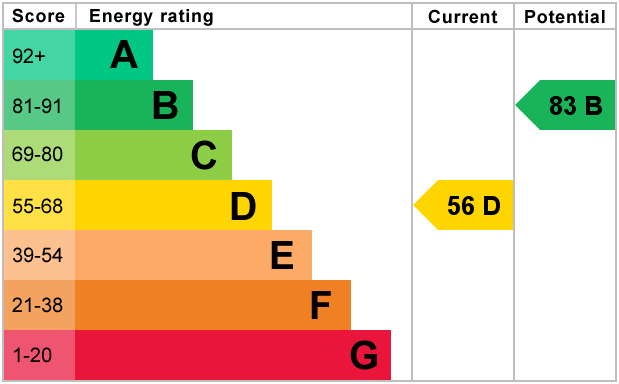
EPC: Band D
Council Tax: B
Flood Risk: Very Low
Mobile and broadband available dependent upon provider.
Please note: Material Information has been sourced from 3rd party sources. We recommend that you seek verification yourself too, of course.
Material Information: Any Information added by us has been obtained from Land Registry or Sprift, who in turn collect their information from The Land Registry and Local Government sources when relevant. We strongly advise before purchasing you check this data is correct as we cannot be held responsible for displaying the sourced information which may then turn out to be incorrect. Instances of incorrect information may be where the Land Registry has a time lag and the owner of a property has purchased the Freehold but this has not been registered yet, or where the details of the Leasehold are not obvious on the Land Registry. Human error can also account for information being incorrect and we are unable to verify if the data is correct due to how the Land Registry works. Please note, some websites might block our attempts to provide you with links to the relevant information sources, so please contact our office if you need these.
For further information on this property please call 0161 260 0444 or e-mail [email protected]



Discover a delightful blend of convenience and period character with this charming three-bedroom end terrace home, perfectly positioned on the fringe of Davenport in the popular Cale Green area. Number 48 offers superb access to urban amenities while preserving the friendly neighbourhood feel.
Ideally located just half a mile from both Davenport Village and its train station, this home allows for easy commutes;whether it"s the regular routes to Manchester City Centre or direct trains to London from nearby Stockport station, less than a mile away. The journey to London takes a swift two hours, making this an exceptionally attractive option for city-minded commuters and those planning regular trips.
Step beyond the classic exterior, defined by low-level brickwork and mature hedging, into a traditional hallway highlighted by exposed wood flooring. The hallway grants access to a versatile ground floor, where the living space, featuring stripped and stained wood flooring, is thoughtfully divided into two linked reception rooms creating a real sense of space - ideal for formal entertaining or relaxing evenings with family.
The kitchen sits to the rear. Fully functional, but brimming with potential, this space provides an exciting opportunity to design and finish to individual tastes. Also accessible from here are cellar chambers.
Upstairs, three well-proportioned bedrooms are accompanied by a separate office, perfect for working or studying from home without impinging on bedroom space. The split-level bathroom and w.c. deliver a unique boutique style with a split level feature for an interesting design edge.
The external grounds comprise an inviting garden frontage, side access leading to a rear lawn, and convenient off-road parking, accessed via Beech Road. The parking area could be enhanced if you wish. The outside space doesn't end there: an attached outbuilding to the rear of the kitchen presents versatile possibilities; currently a storage/ utility area with plumbing for a washing machine.
Residents have all the best of the area at hand;Edwardian Cale Green Park is just a stroll away, and the vibrant, revitalised Stockport Town Centre is nearby. Enjoy its rich array of independent shops, inventive eateries, and thriving arts and cultural attractions. The surrounding area is peppered with local cafes, traditional pubs, and convenient amenities, ensuring a pleasant and connected lifestyle.
With space, period features, scope for personalisation, and excellent access to an array of local highlights, this home represents an opportunity in this popular location. We look forward to hearing from you to arrange a viewing