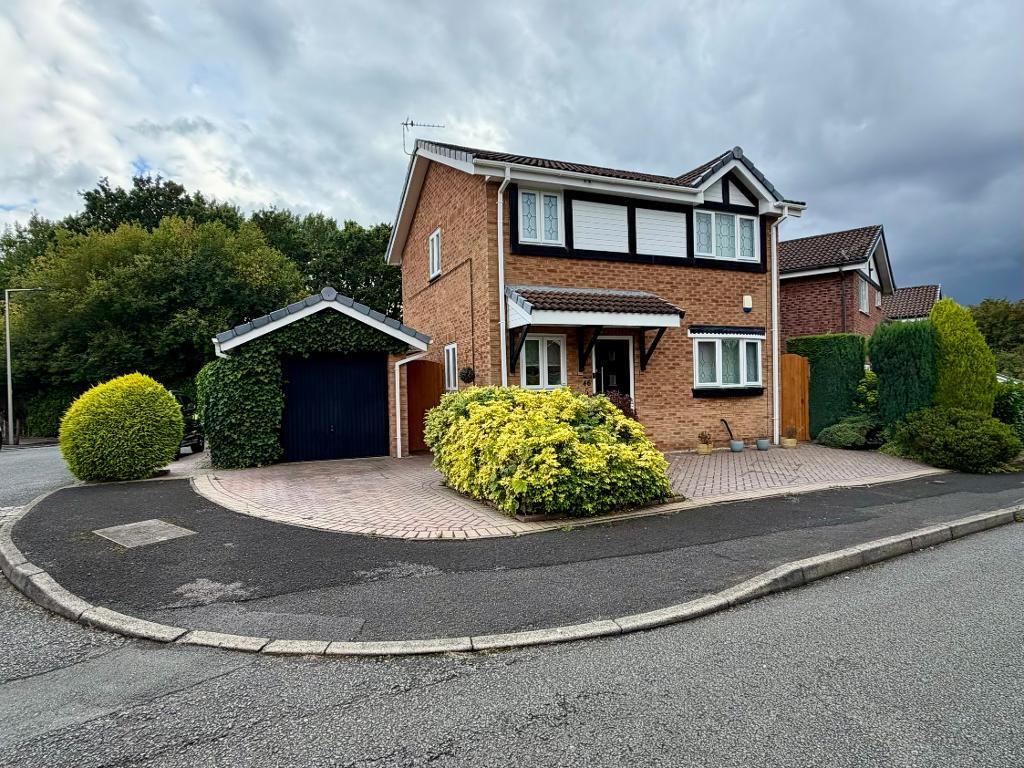
Set on an attractively landscaped corner plot within a cul-de-sac development, this superbly presented three-bedroom detached home forms part of the renowned Ladybridge Park Development. Having been under the stewardship of the same owners for over 40 years, this home boasts a thoughtfully considered layout and has been tastefully maintained and updated. It is ready to welcome its next owners.
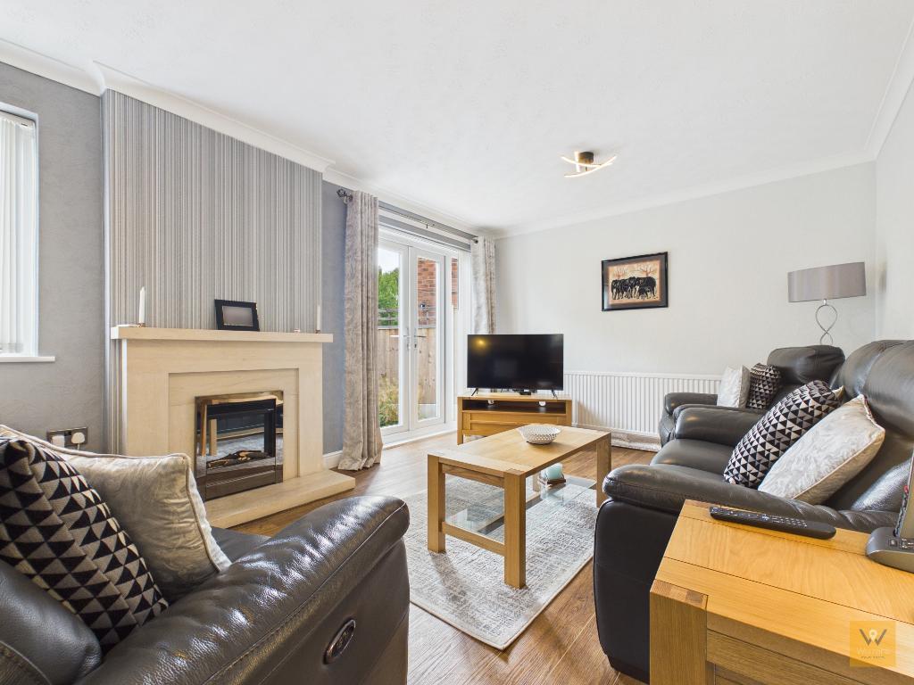
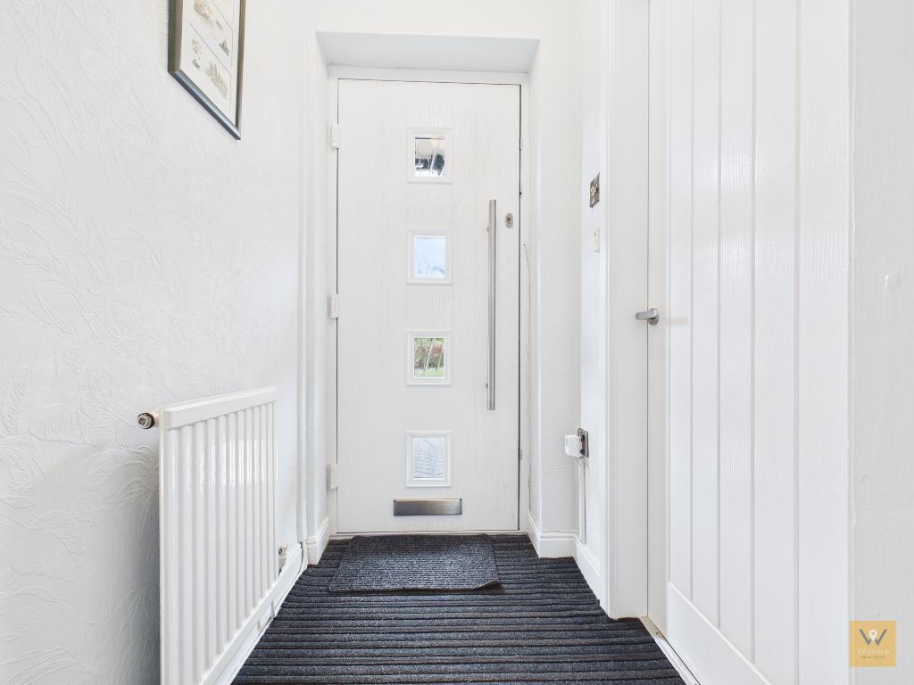
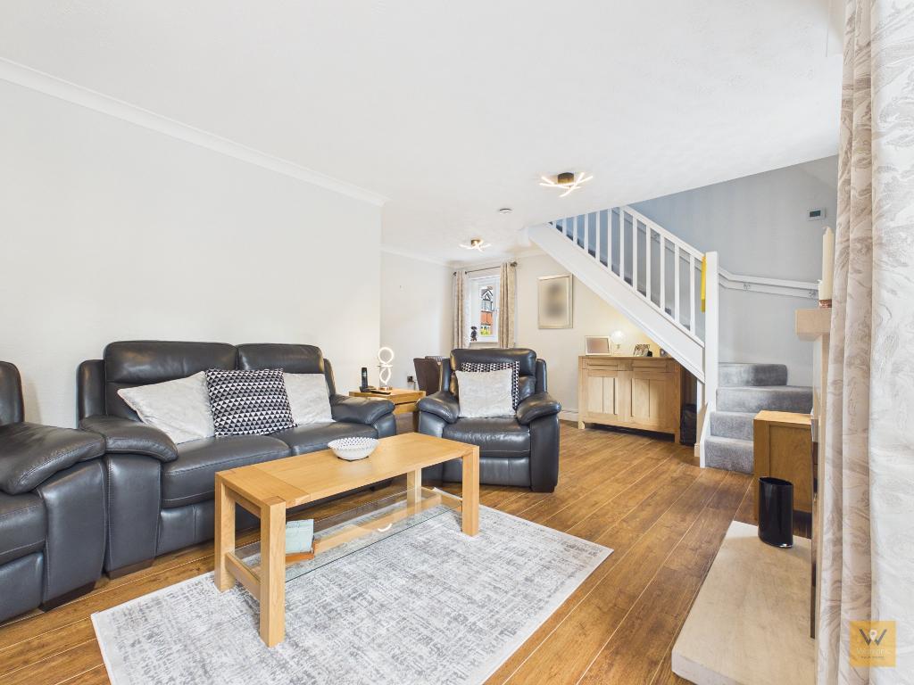
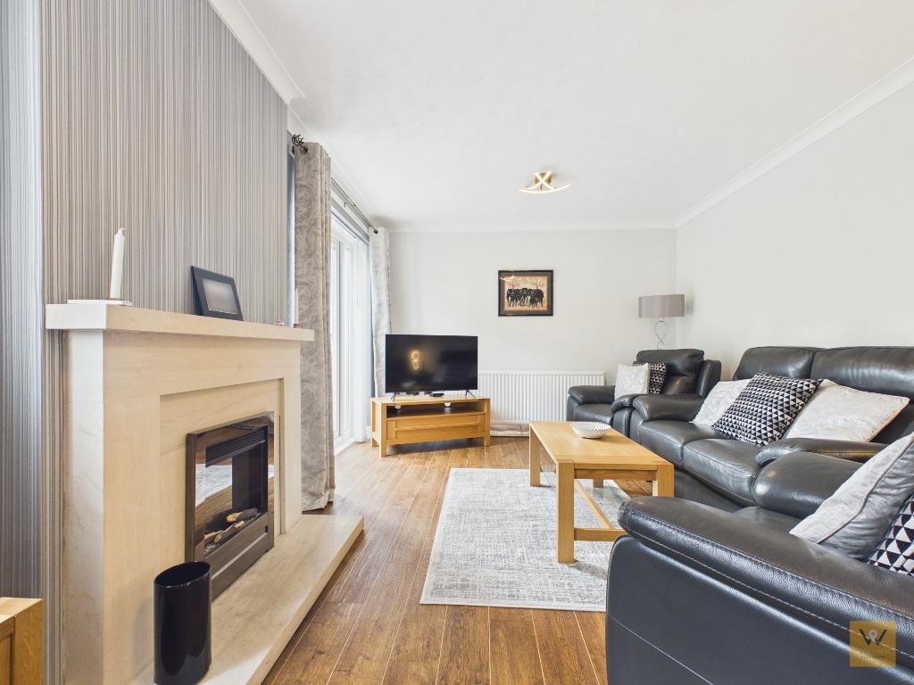
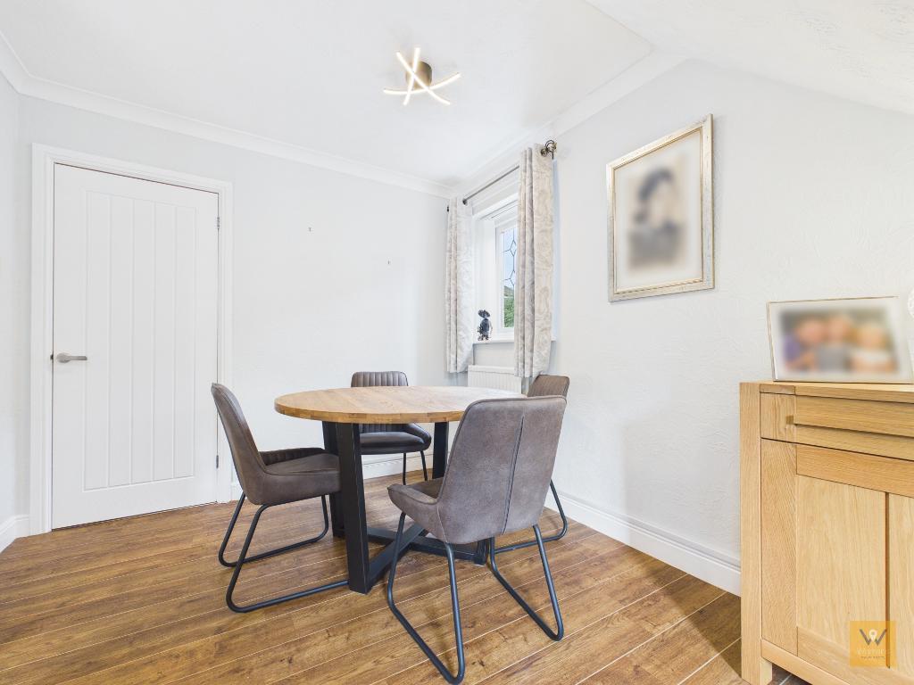
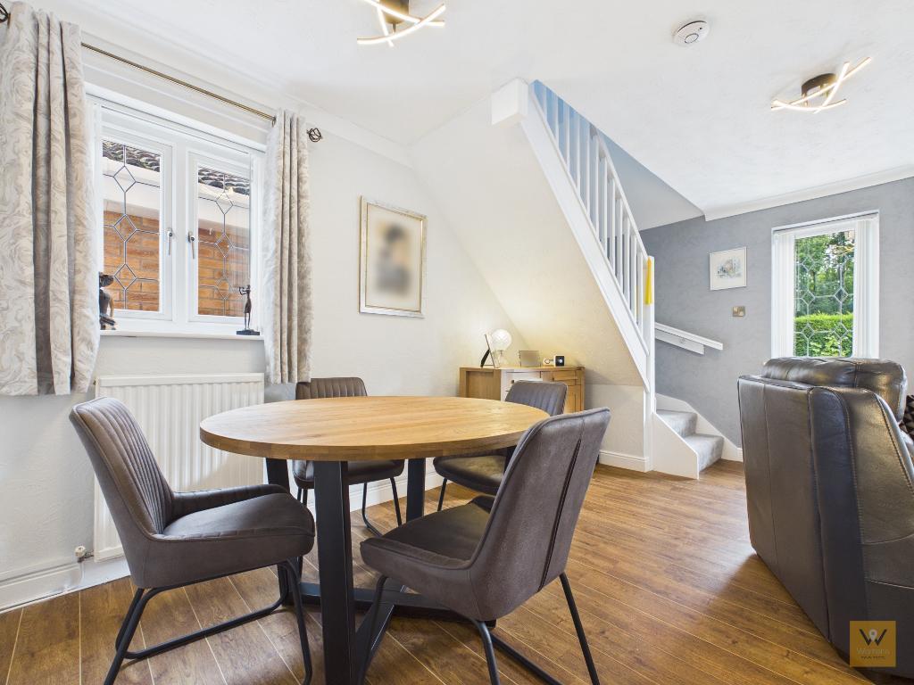
The contemporary style composite front door leads to an entrance hall. To the left lies a convenient ground floor cloakroom; an ideal amenity for guests and busy households alike. Moving through, the heart of the home unfolds into a designed living and dining area, stretching across the rear of the property and enjoying attractive laminate flooring which flows between the two. This inviting space seamlessly connects to the garden through patio doors, allowing indoor-outdoor living during warm weather.
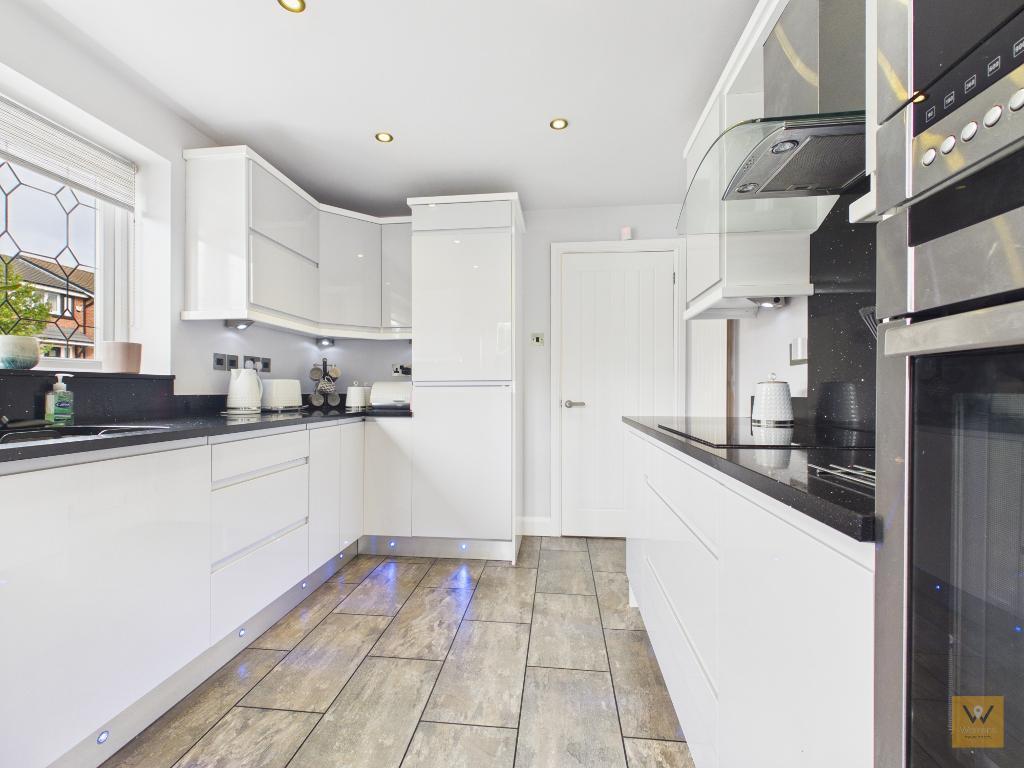
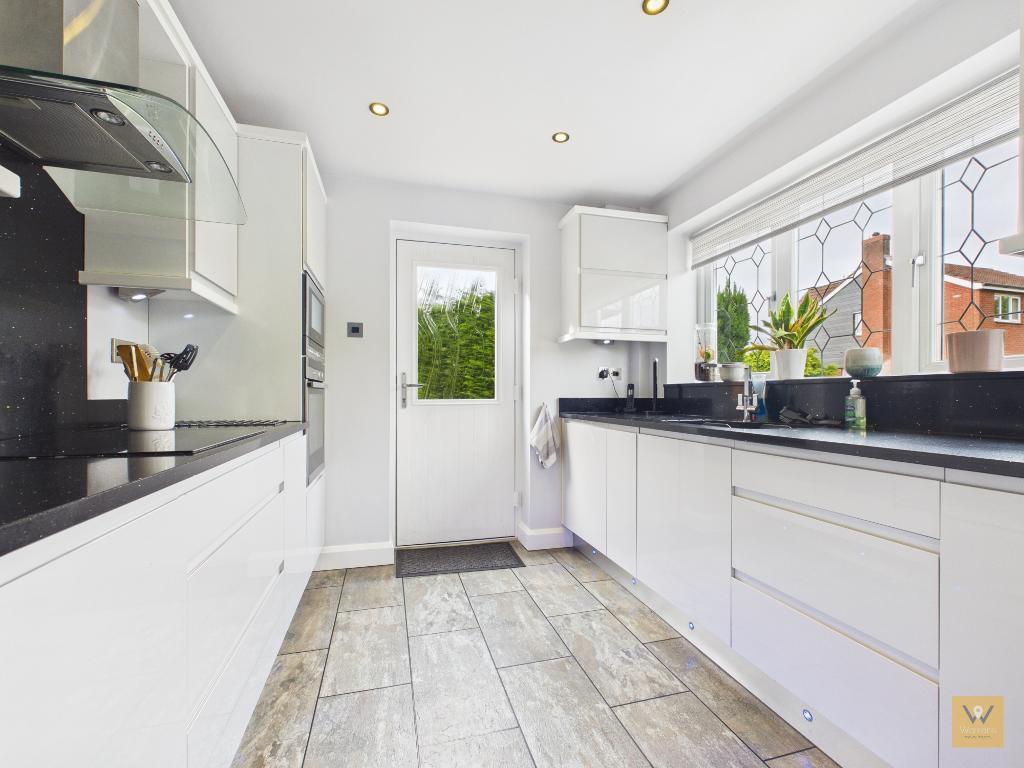
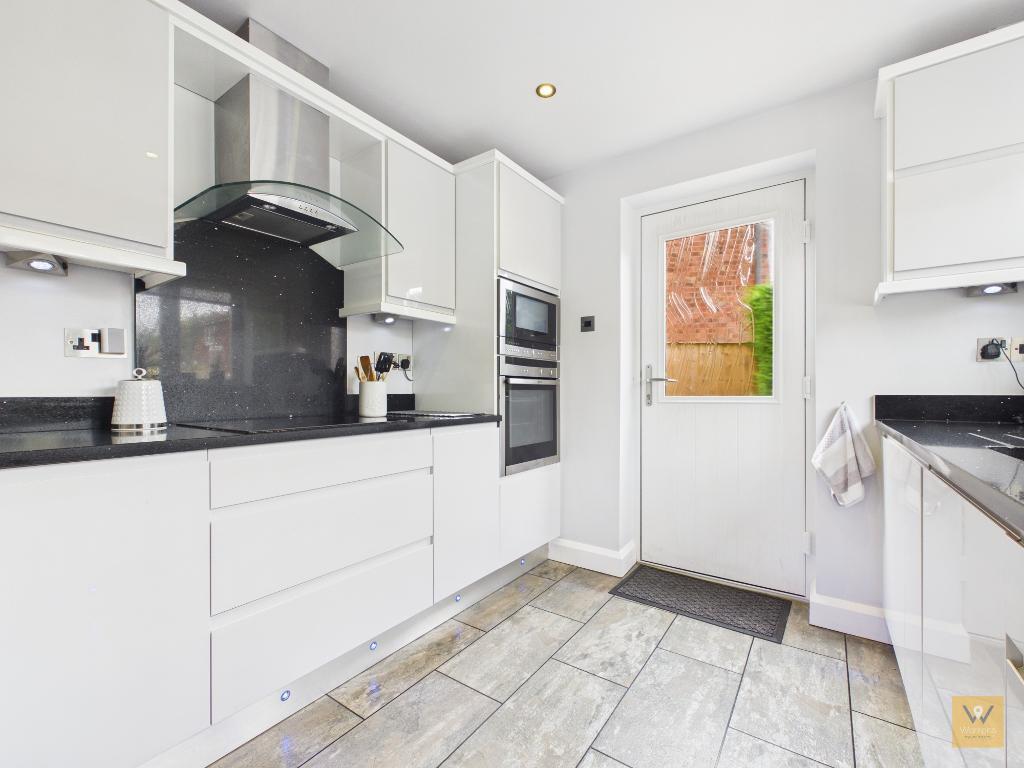
The contemporary kitchen, easily accessed from the main living area, boasts crisp white, high-gloss, handle-less cabinets paired elegantly with contrasting dark work surfaces, providing both functionality and aesthetic appeal for those who love to cook and entertain.
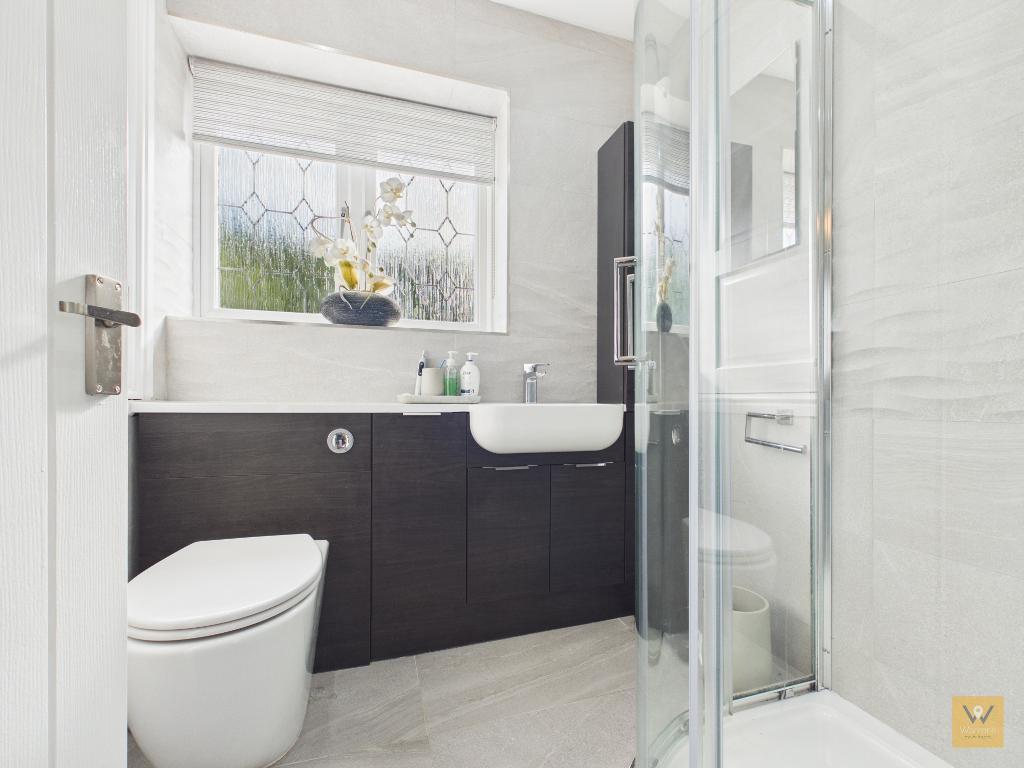
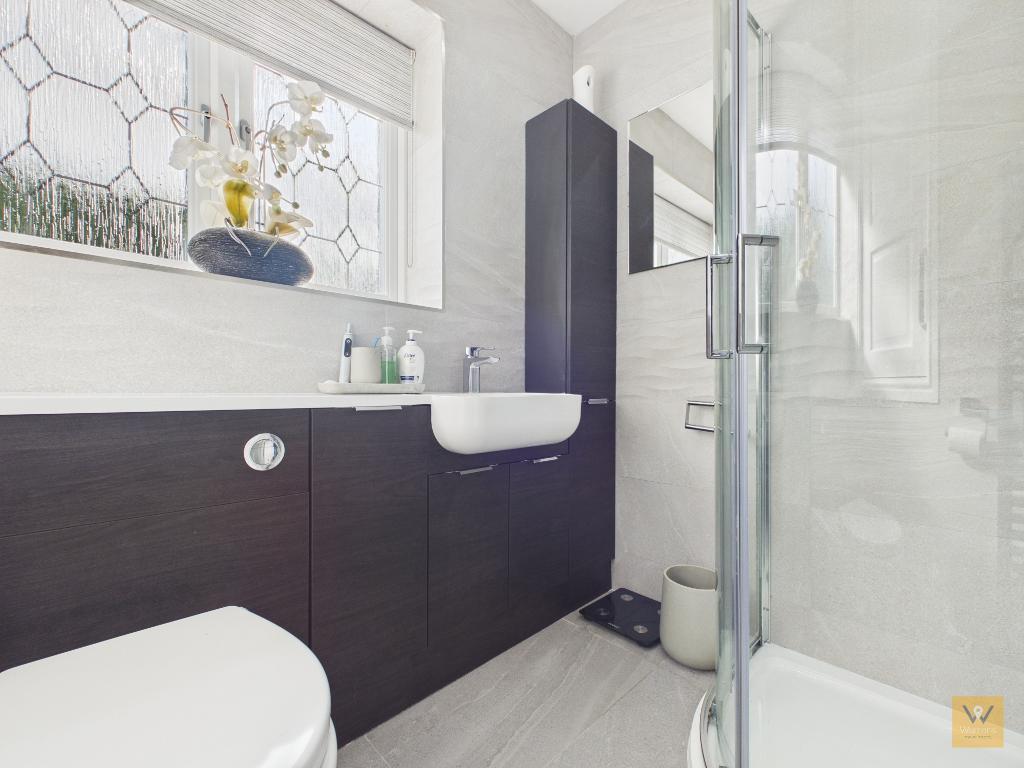
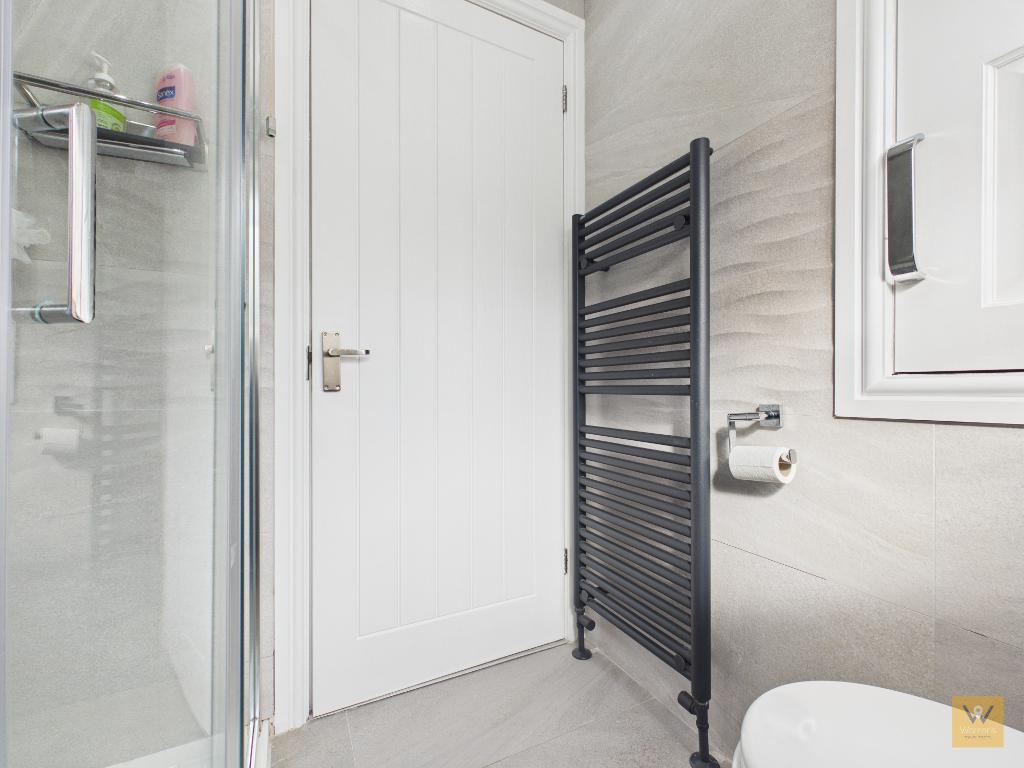
Upstairs, three bedrooms are served by an impressively fitted modern shower room which showcases a striking contrast of the white suite set against stylish light grey tiles and complementary dark vanity units, creating both a chic and practical finish.
Outside, the exterior doesn't disappoint. The front of the property benefits from a block-paved driveway leading to the detached garage to the side. Further parking space could be made to the front if you choose to remove the inset shrub bed.
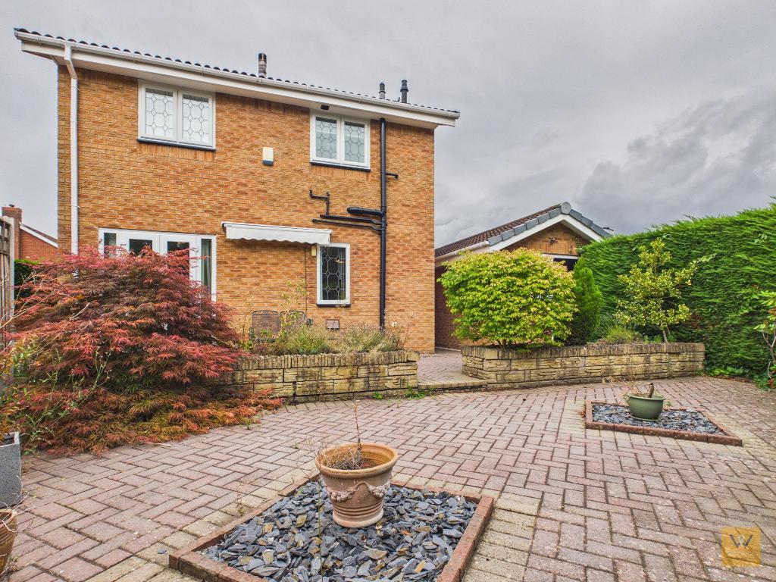
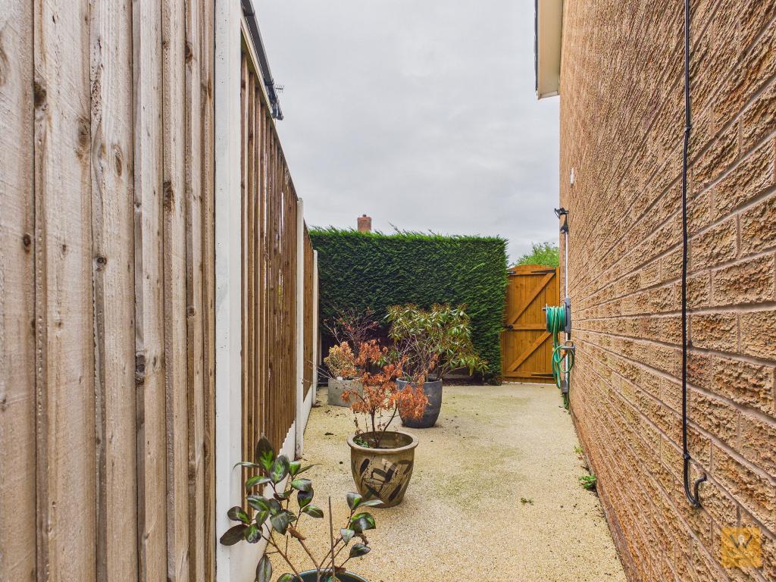
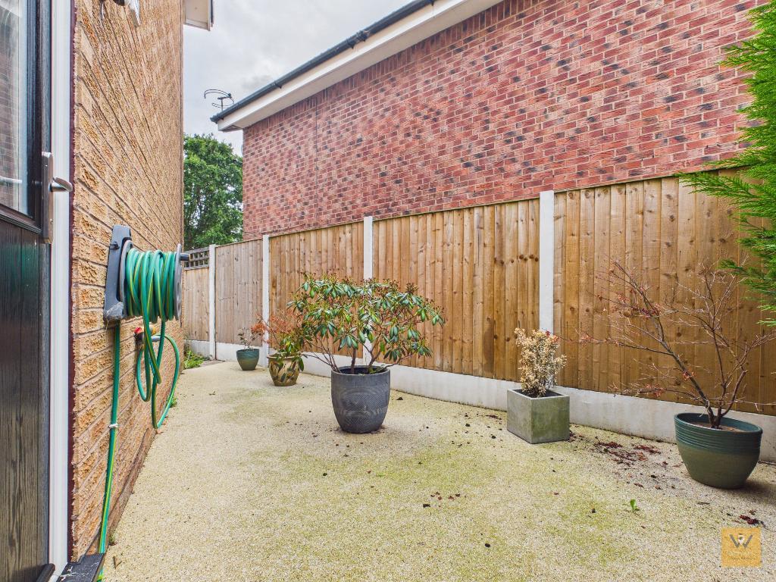
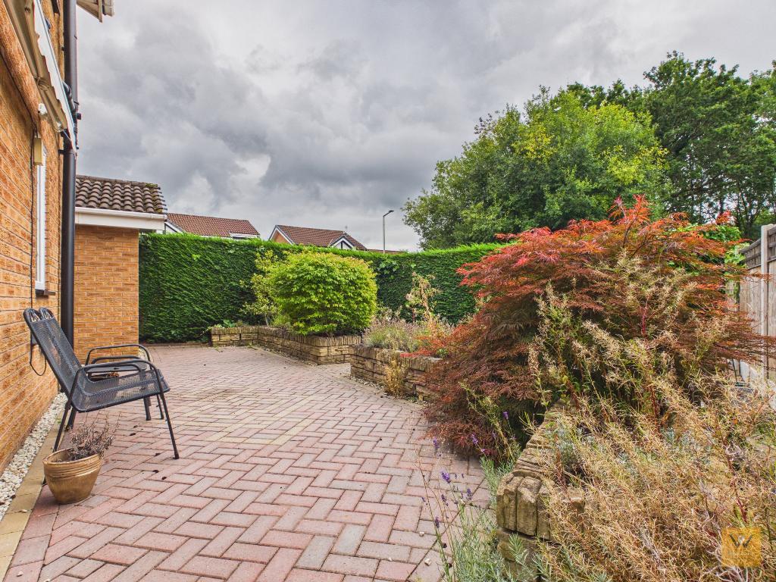
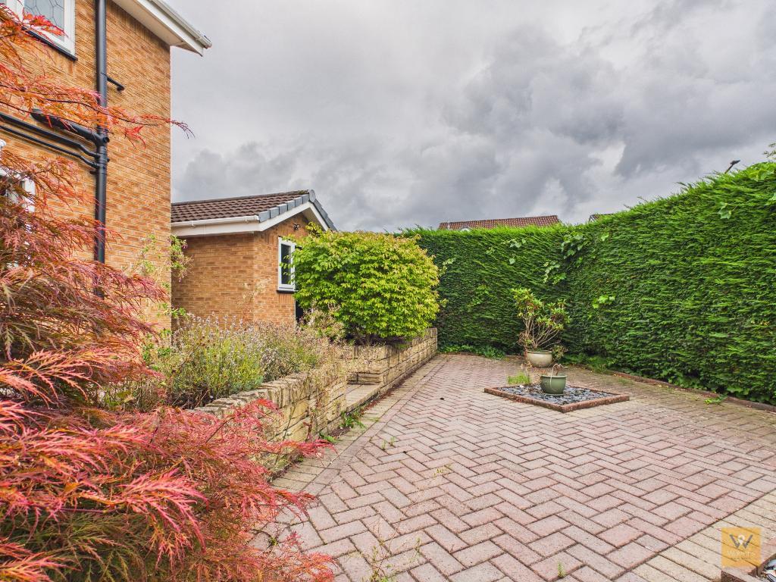
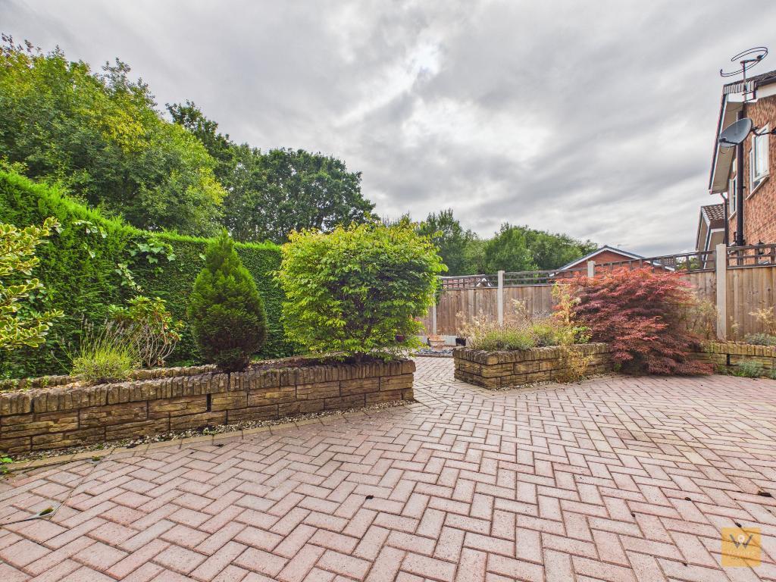
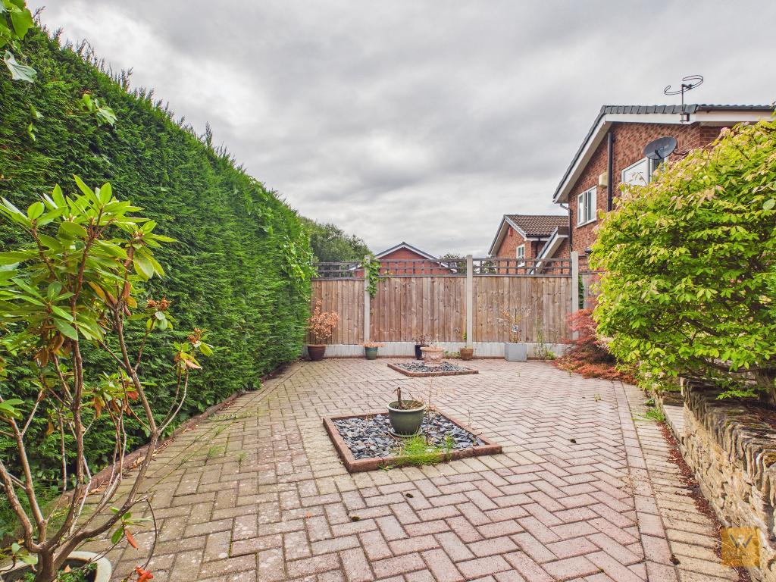
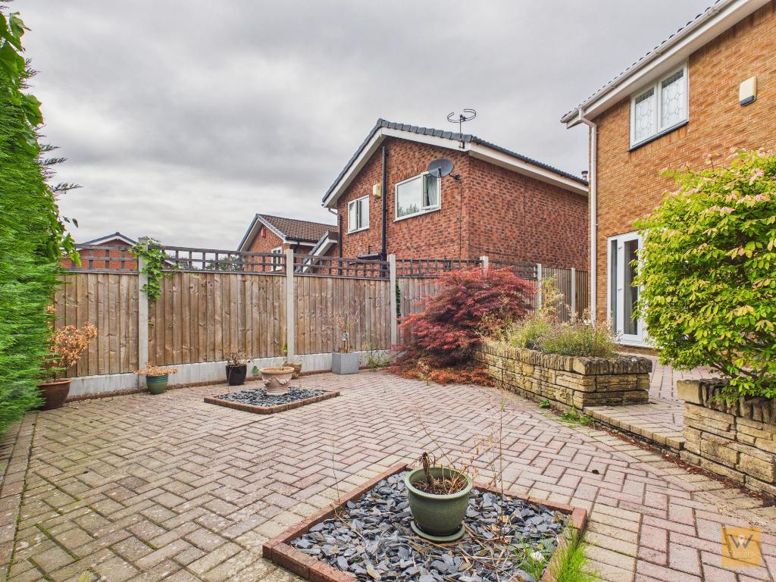
Benefiting from the corner position, the garden extends to the side and into the rear where the block paved theme continues and is segmented by low-level walled planters which add visual interest and a more dynamic and landscaped feel.
This home is ideally located within the sought-after catchment area of respected local schools and only a short distance from a wealth of amenities. Residents enjoy proximity to both Cheadle Hulme Train Station, about one and a half miles away, and Cheadle Village itself, situated approximately two miles from the property. Whether you"re commuting, schooling, or exploring local shops and cafés, everything is within reach.
There is a lot to love here at number 46 and we look forward to hearing from you.
Tenure: Freehold
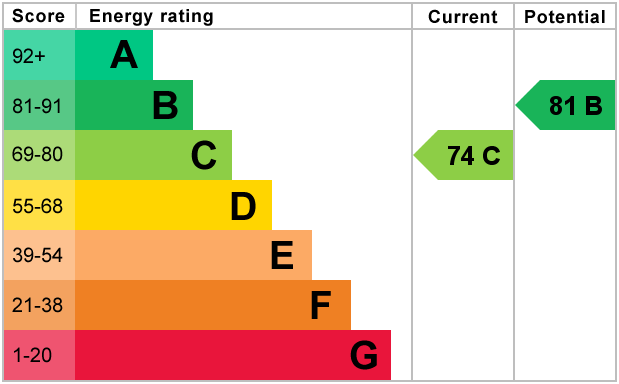
EPC: C
Council Tax: D
Service Charge: We understand that there is annual service charge of circa £270 which not only contributes to the maintenance of the area but also includes use of the Ladybridge Park Residents Sports & Social club.This should be checked by the conveyancer.
Flood Risk: Very Low
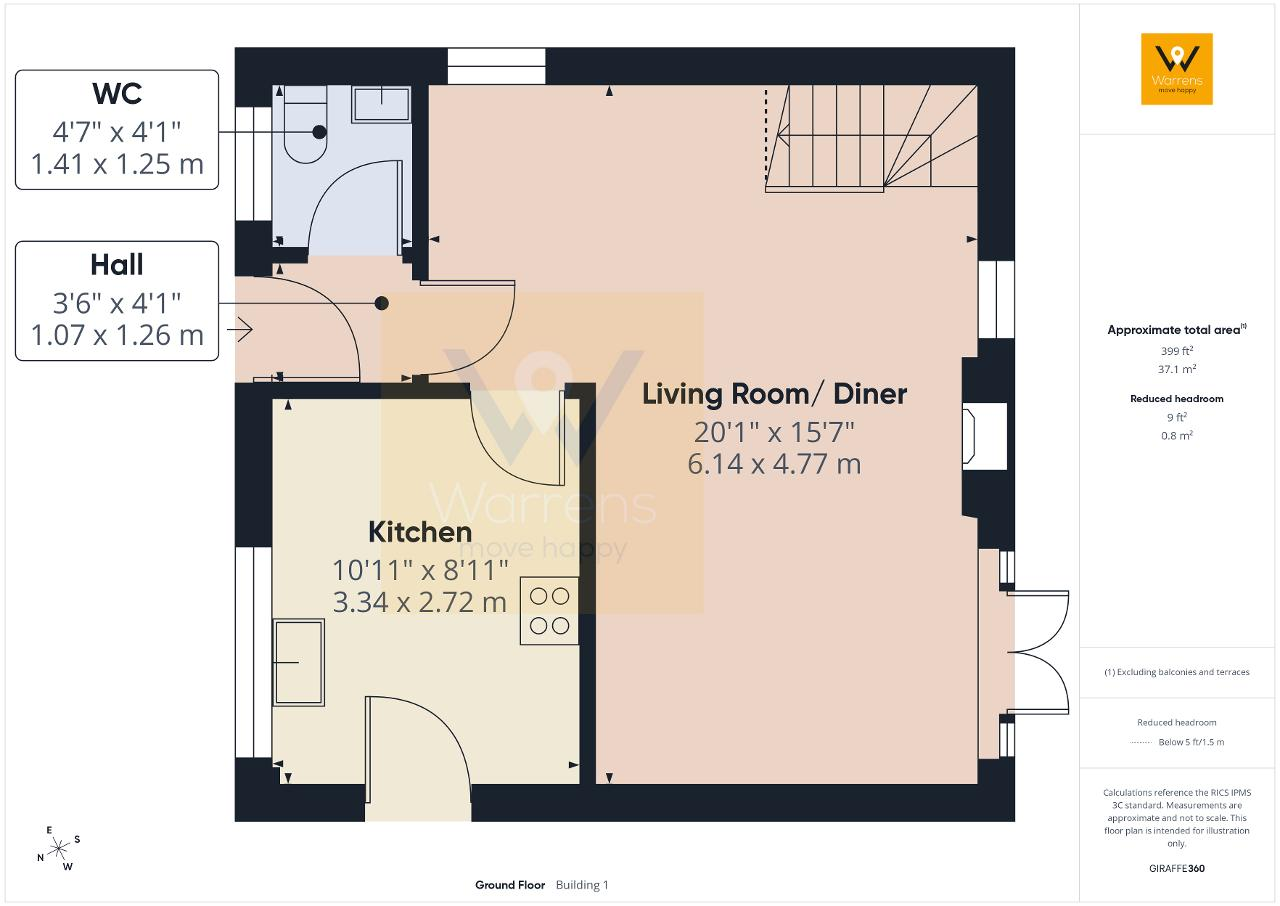
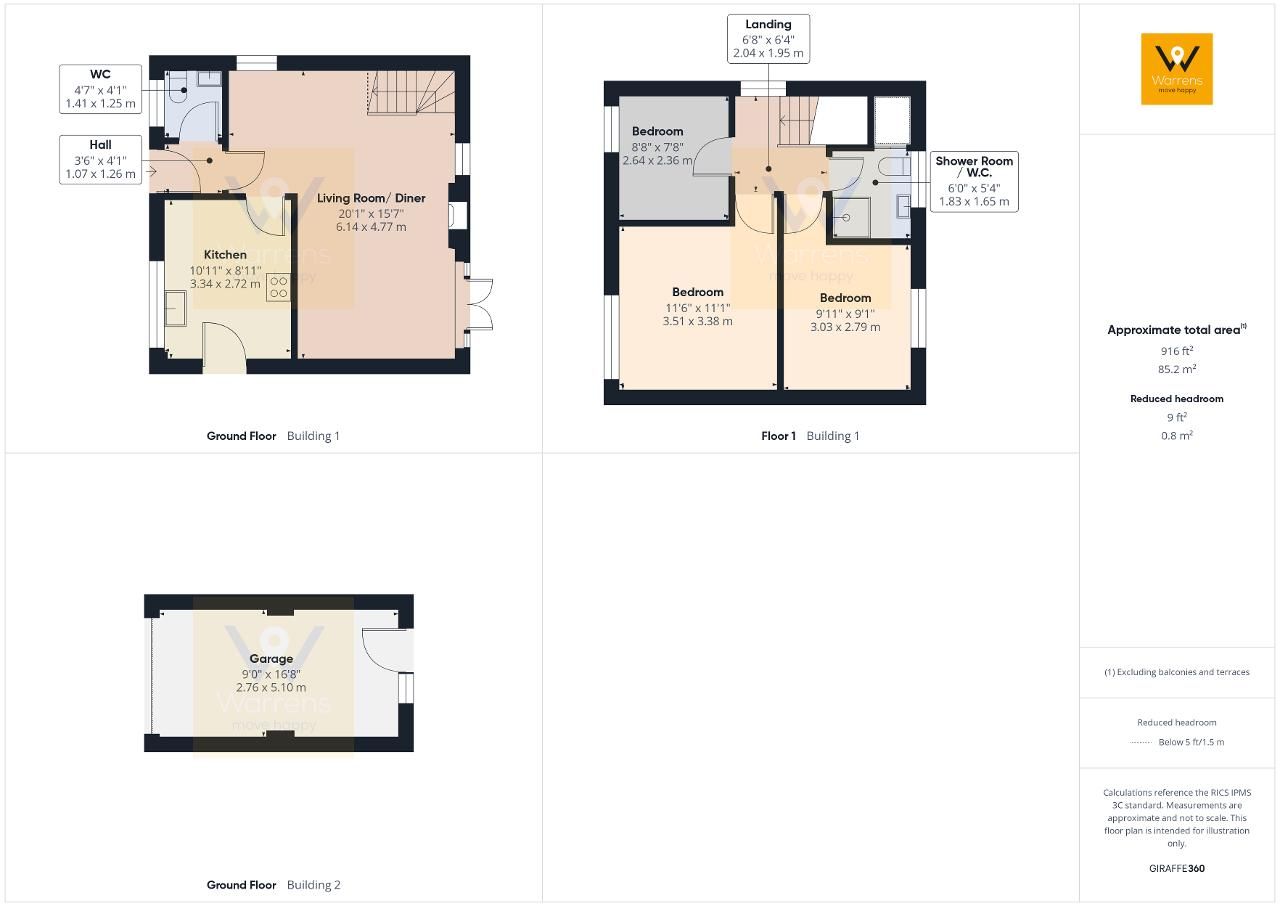
3' 6'' x 4' 1'' (1.07m x 1.26m) Composite front door. Integrated floor mat. Radiator. Ceiling coving.
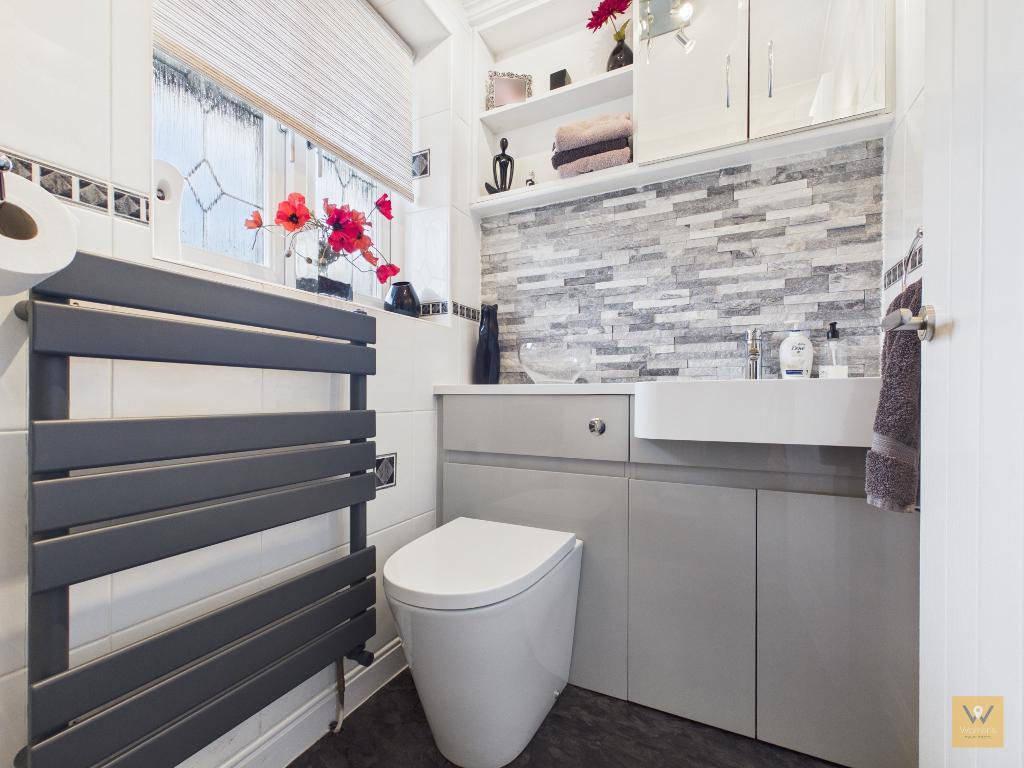
4' 7'' x 4' 1'' (1.41m x 1.25m) A low level wc and wash basin are built into a modern gigh gloss wall unit with 3D tiles above. High level display cabinet / storage. Tiled wlls. Heated towel radiator. Ceiling coving. Double glazed frosted window to the side aspect.
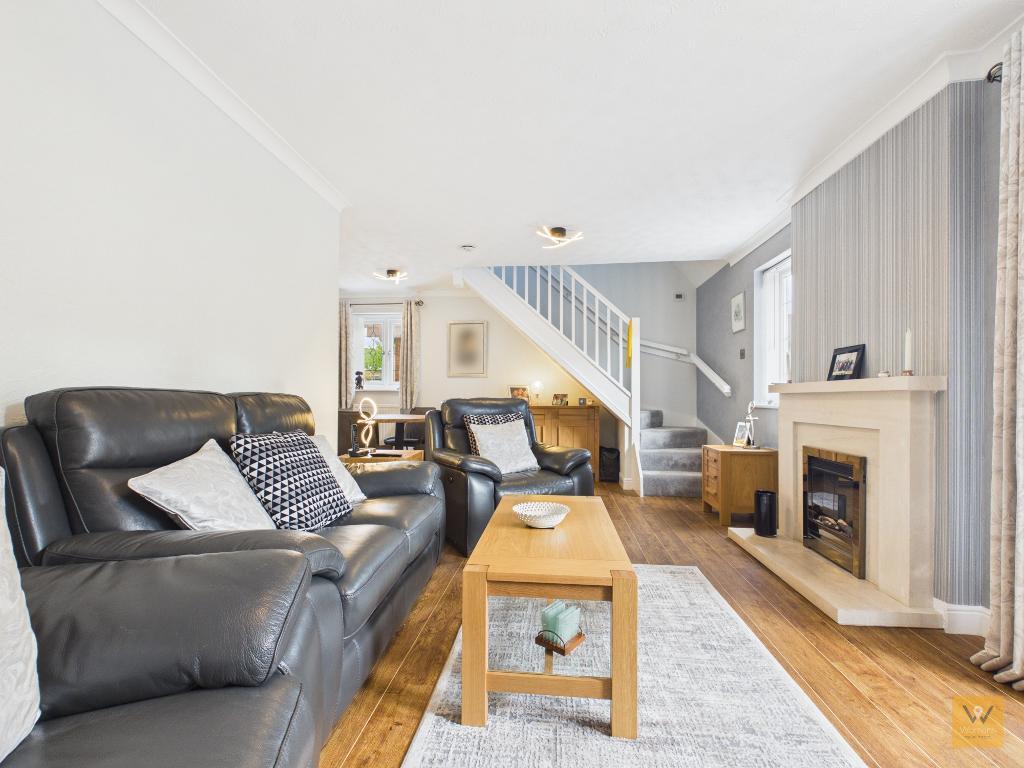
20' 1'' x 15' 7'' (6.14m x 4.77m) (Max measurements) An L Shape living room which offers space for living and dining. Double glazed double doors lead out to the rear garden. Two double glazed (one to the side one to the rear) allow more light into the home. Feature electric fireplace. Laminate flooring. Two radiators. Ceiling coving. Stairs to first floor.
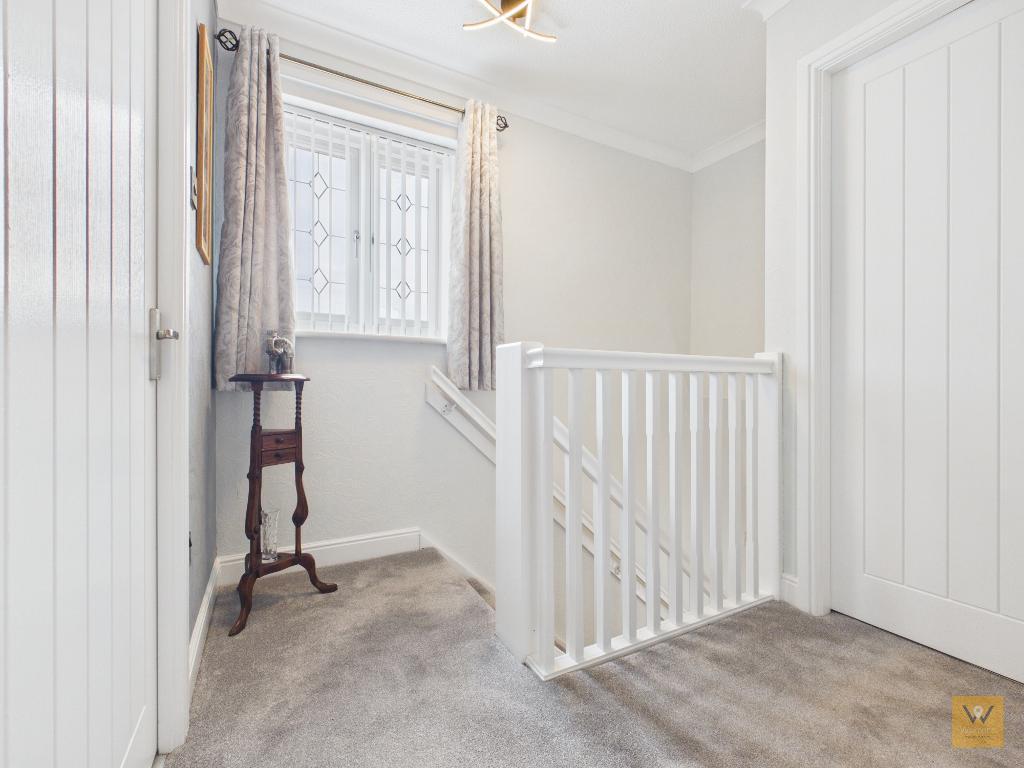
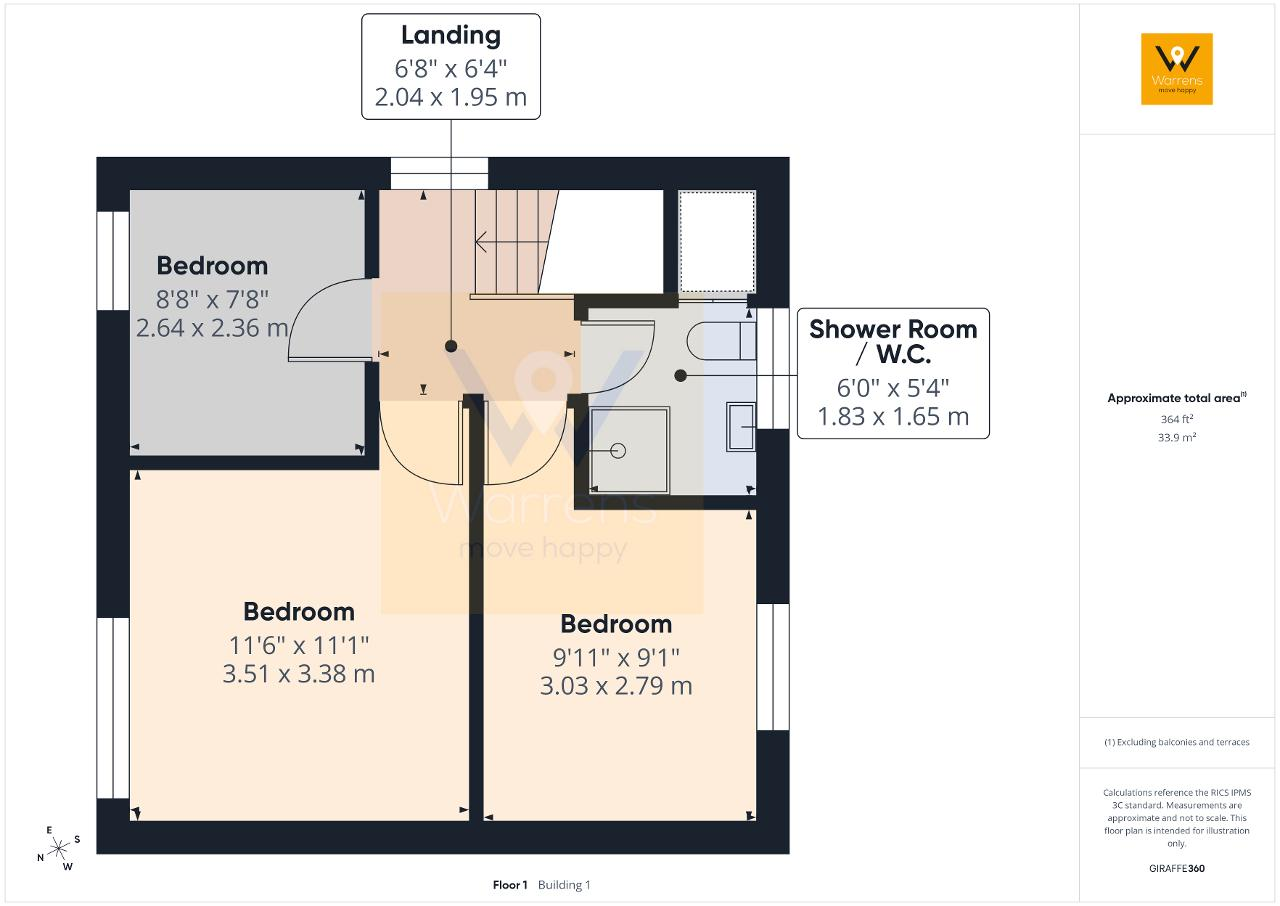
6' 8'' x 6' 4'' (2.04m x 1.95m) Double glazed window to the side elevation. Ceiling coving. Loft access point.
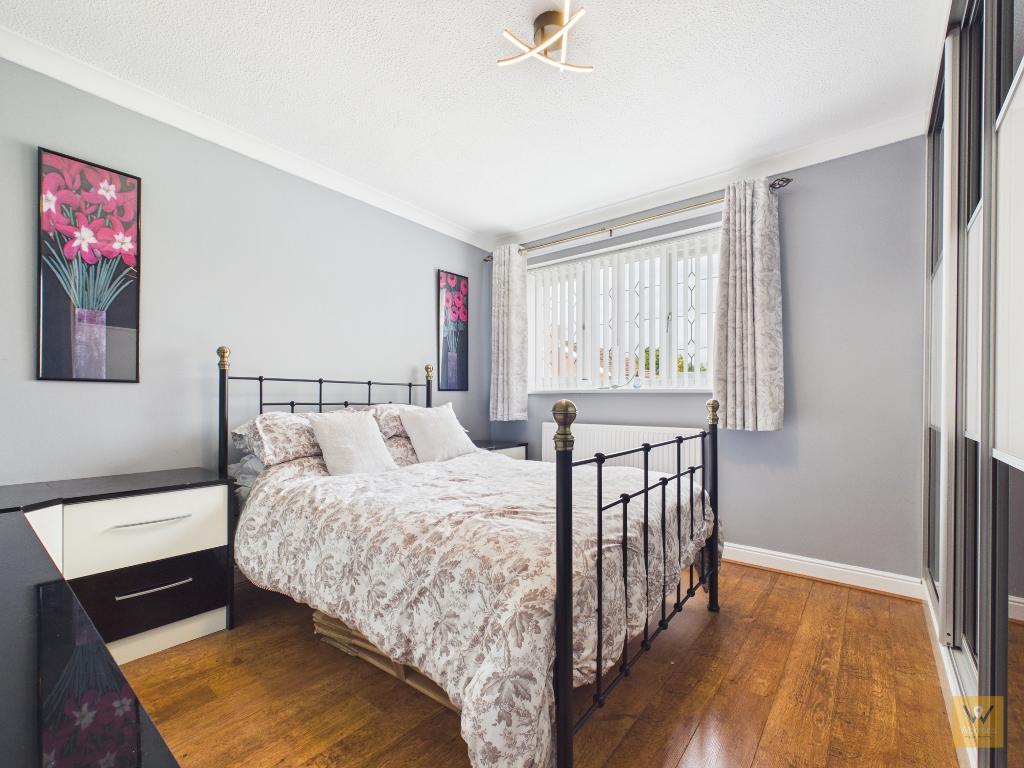
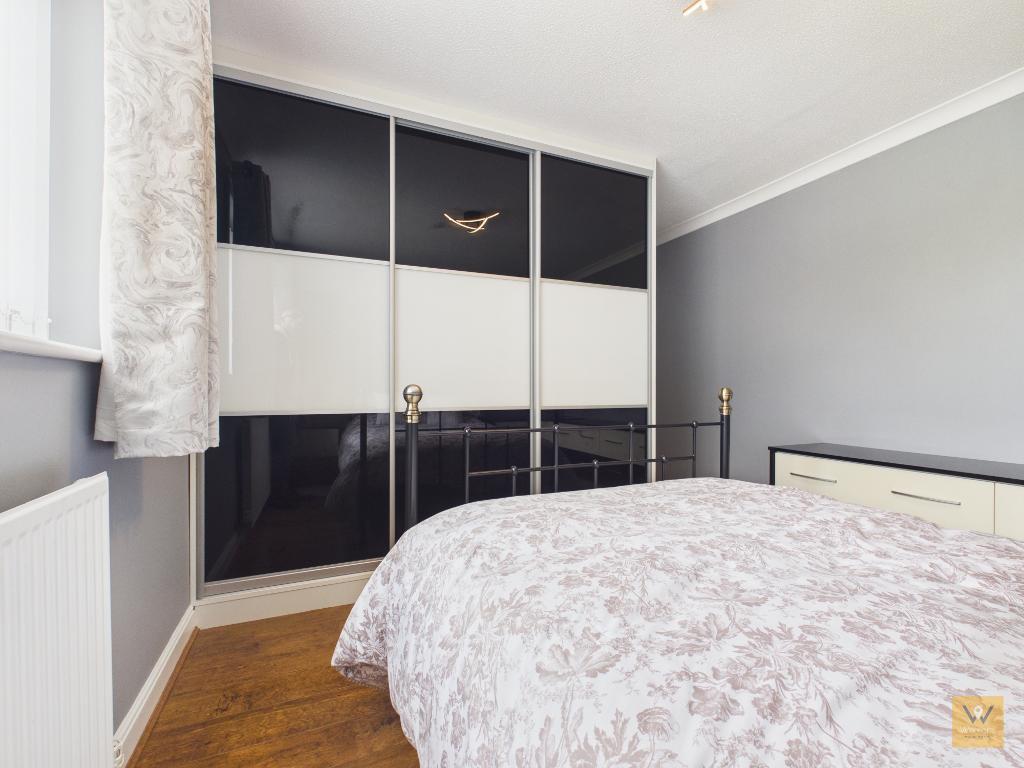
11' 6'' x 11' 1'' (3.51m x 3.38m) Double glazed window to the front elevation. Fitted wardrobes and drawer unit. laminate flooring. Radiator. Ceiling coving.
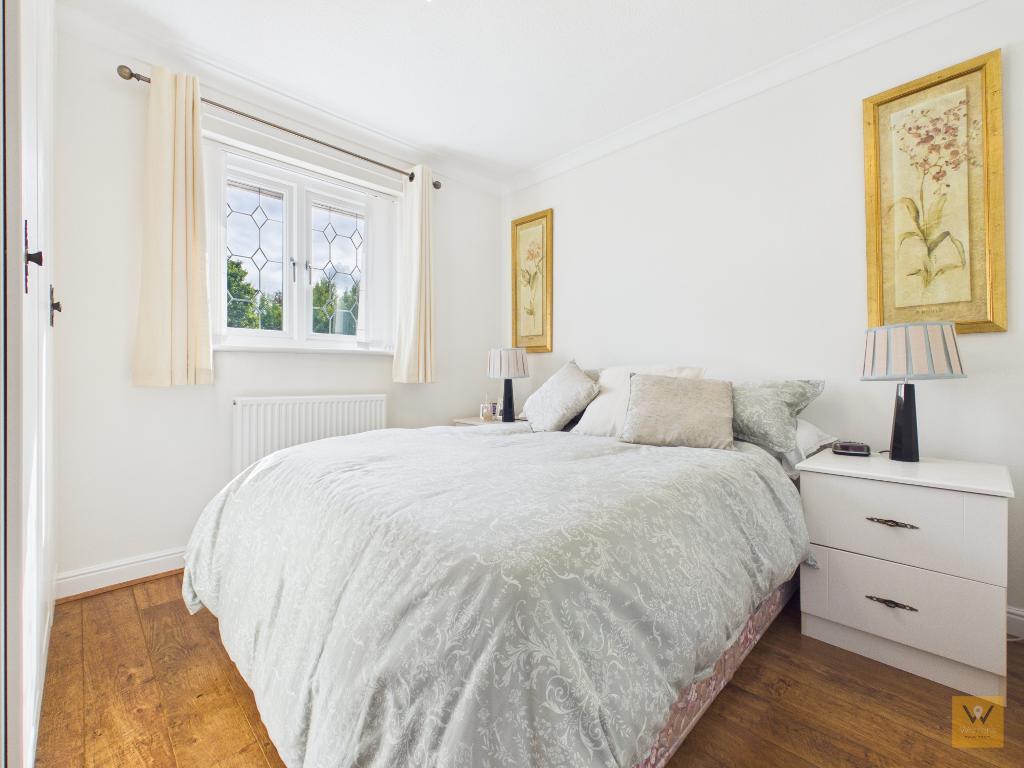
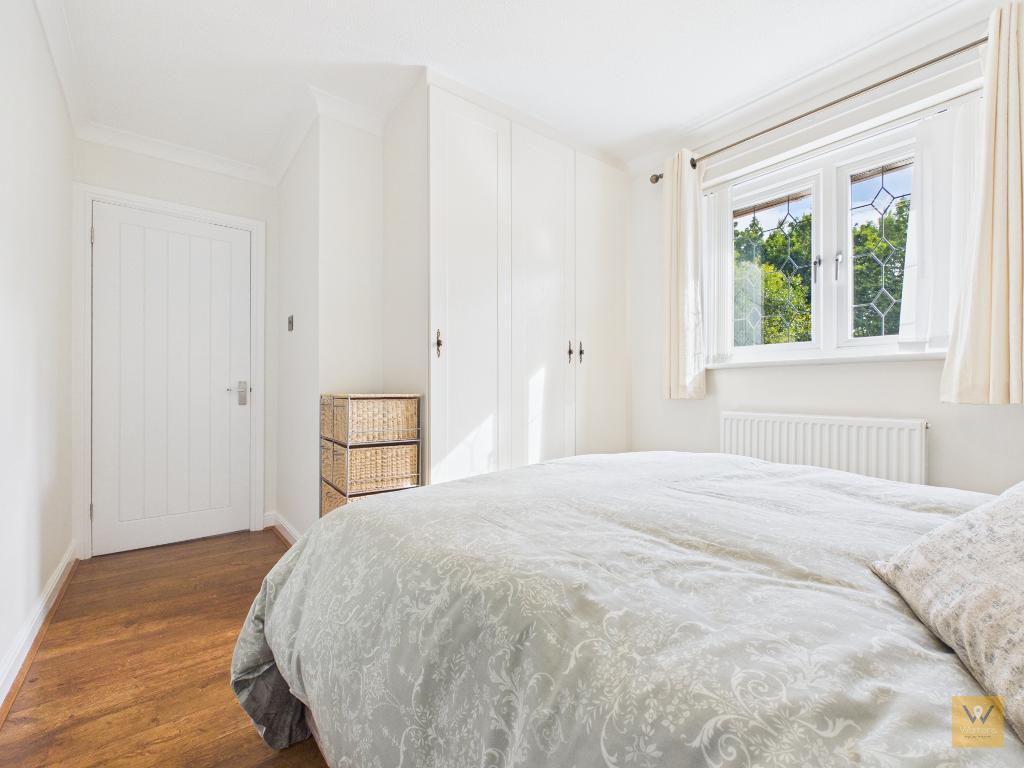
9' 11'' x 9' 1'' (3.03m x 2.79m) Double glazed window to the rear elevation. Fitted wardrobes. Laminate flooring. Radiator. Ceiling coving.
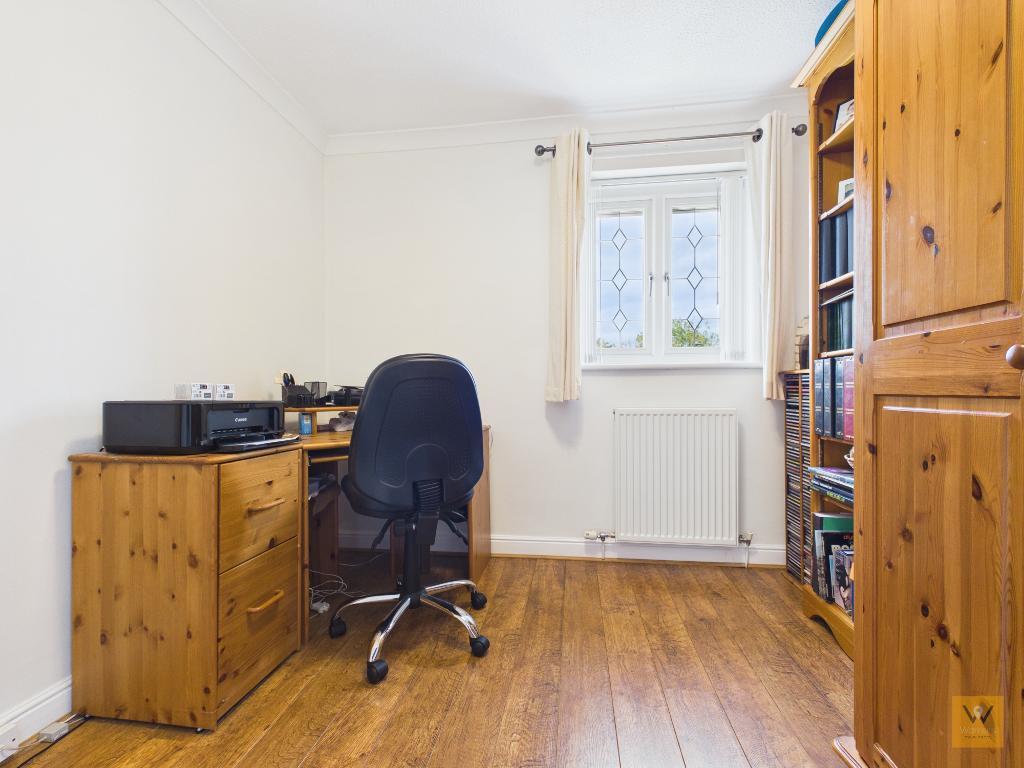
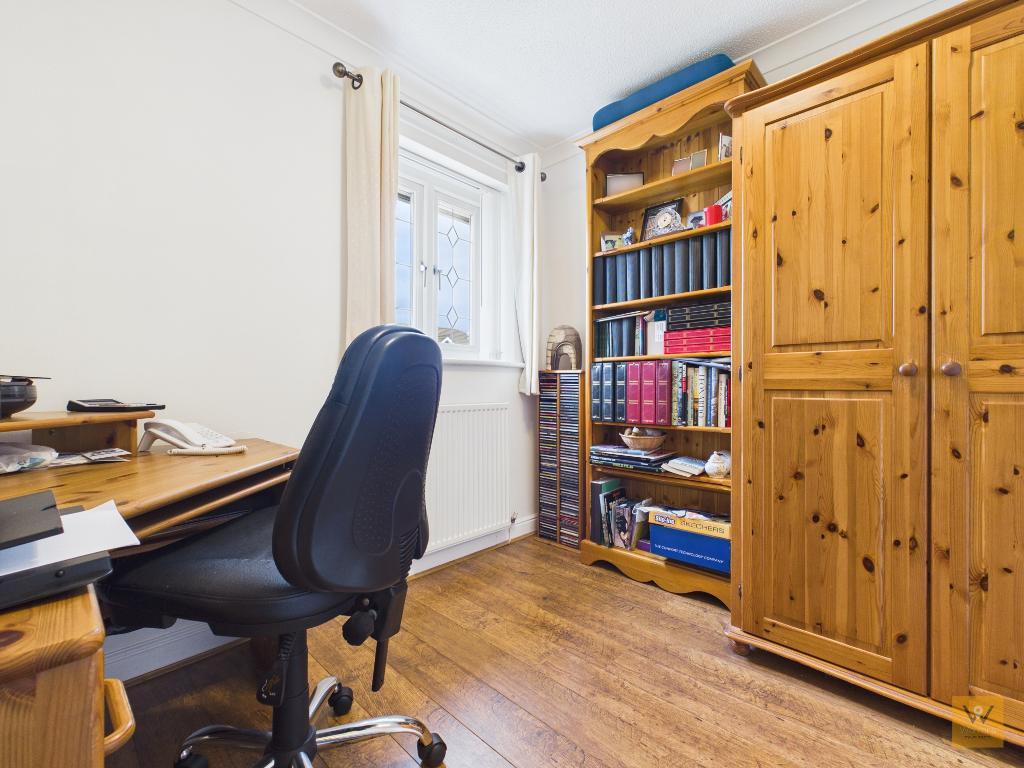
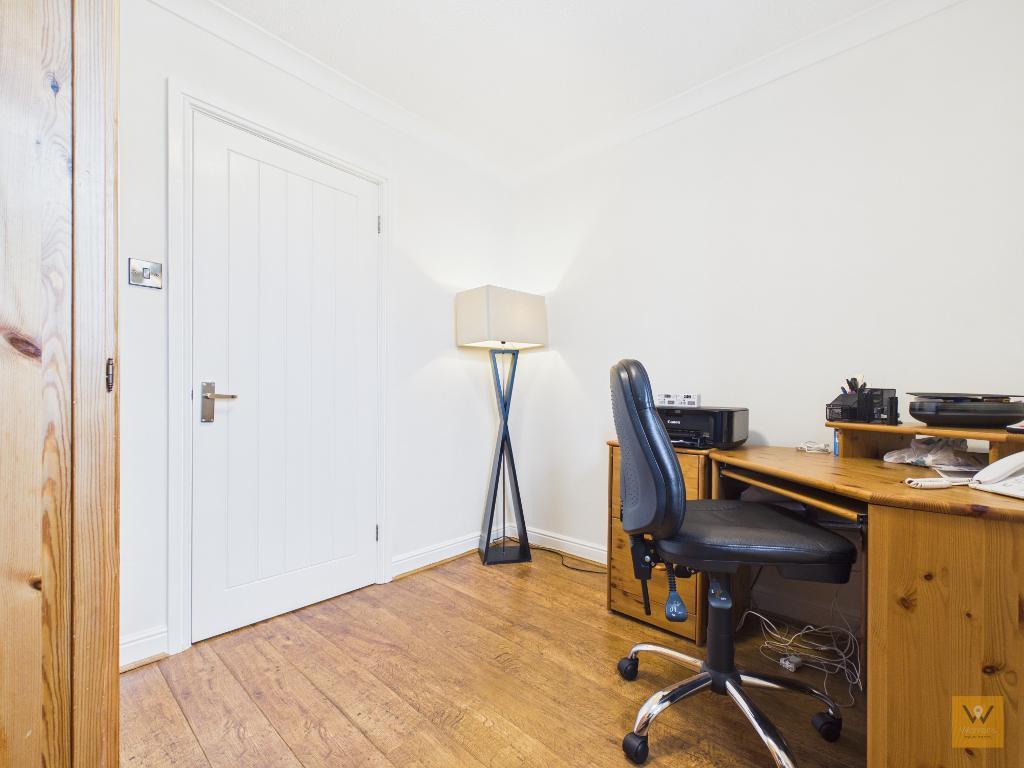
8' 7'' x 7' 8'' (2.64m x 2.36m) Double glazed window to the front elevation. Laminate flooring. Radiator. Ceiling coving.
6' 0'' x 5' 4'' (1.83m x 1.65m) A tiled shower room fitted with a three piece suite comprising shower cubicle, low level wc and a wash basin. The wc and sink are integrated to a wall unit with storage. Heated towel rail. Storage cupboard housing 'combi' boiler. Ceiling spotlights and extractor fan. Double glazed frosted window to the rear elevation.
9' 0'' x 16' 8'' (2.76m x 5.1m) Up and over garage door. Double glazed window and door to the rear aspect. Power and light.
The front of the property benefits from a block-paved driveway leading to the detached garage to the side. Further parking space could be made to the front if you choose to remove the inset shrub bed.
Benefiting from the corner position, the garden extends to the side and into the rear where the block paved theme continues and is segmented by a low level walled planters add visual interest and a more dynamic and land landscaped feel.
Tenure: Freehold
EPC: C
Council Tax: D
Service Charge: We understand that there is annual service charge of circa £270 which not only contributes to the maintenance of the area but also includes use of the Ladybridge Park Residents Sports & Social club.This should be checked by the conveyancer.
Flood Risk: Very Low
Mobile and broadband available dependent upon provider.
Please note: Material Information has been sourced from 3rd party sources. We recommend that you seek verification yourself too, of course.
Material Information: Any Information added by us has been obtained from Land Registry or Sprift, who in turn collect their information from The Land Registry and Local Government sources when relevant. We strongly advise before purchasing you check this data is correct as we cannot be held responsible for displaying the sourced information which may then turn out to be incorrect. Instances of incorrect information may be where the Land Registry has a time lag and the owner of a property has purchased the Freehold but this has not been registered yet, or where the details of the Leasehold are not obvious on the Land Registry. Human error can also account for information being incorrect and we are unable to verify if the data is correct due to how the Land Registry works. Please note, some websites might block our attempts to provide you with links to the relevant information sources, so please contact our office if you need these.
For further information on this property please call 0161 260 0444 or e-mail [email protected]



Set on an attractively landscaped corner plot within a cul-de-sac development, this superbly presented three-bedroom detached home forms part of the renowned Ladybridge Park Development. Having been under the stewardship of the same owners for over 40 years, this home boasts a thoughtfully considered layout and has been tastefully maintained and updated. It is ready to welcome its next owners.
The contemporary style composite front door leads to an entrance hall. To the left lies a convenient ground floor cloakroom; an ideal amenity for guests and busy households alike. Moving through, the heart of the home unfolds into a designed living and dining area, stretching across the rear of the property and enjoying attractive laminate flooring which flows between the two. This inviting space seamlessly connects to the garden through patio doors, allowing indoor-outdoor living during warm weather.
The contemporary kitchen, easily accessed from the main living area, boasts crisp white, high-gloss, handle-less cabinets paired elegantly with contrasting dark work surfaces, providing both functionality and aesthetic appeal for those who love to cook and entertain.
Upstairs, three bedrooms are served by an impressively fitted modern shower room which showcases a striking contrast of the white suite set against stylish light grey tiles and complementary dark vanity units, creating both a chic and practical finish.
Outside, the exterior doesn't disappoint. The front of the property benefits from a block-paved driveway leading to the detached garage to the side. Further parking space could be made to the front if you choose to remove the inset shrub bed.
Benefiting from the corner position, the garden extends to the side and into the rear where the block paved theme continues and is segmented by low-level walled planters which add visual interest and a more dynamic and landscaped feel.
This home is ideally located within the sought-after catchment area of respected local schools and only a short distance from a wealth of amenities. Residents enjoy proximity to both Cheadle Hulme Train Station, about one and a half miles away, and Cheadle Village itself, situated approximately two miles from the property. Whether you"re commuting, schooling, or exploring local shops and cafés, everything is within reach.
There is a lot to love here at number 46 and we look forward to hearing from you.
Tenure: Freehold
EPC: C
Council Tax: D
Service Charge: We understand that there is annual service charge of circa £270 which not only contributes to the maintenance of the area but also includes use of the Ladybridge Park Residents Sports & Social club.This should be checked by the conveyancer.
Flood Risk: Very Low